ongoing plan
Q
halvard
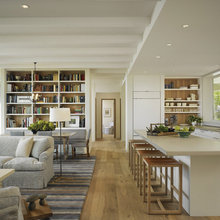
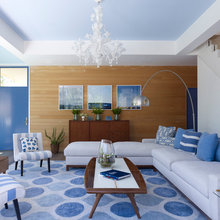
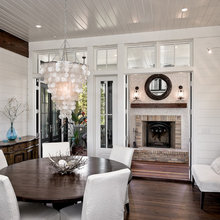
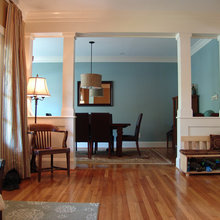
living dining
loft
For John
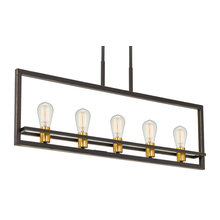
light for Roton
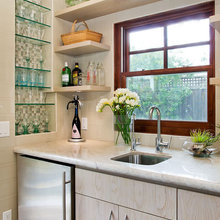
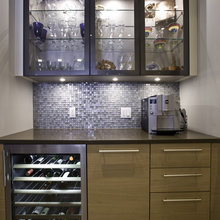
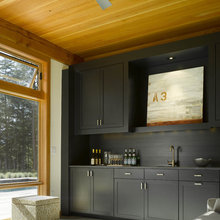
roton bar
doors roton
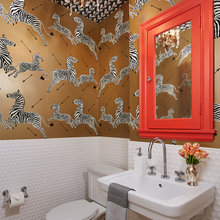
roton half bath
roton kids bath
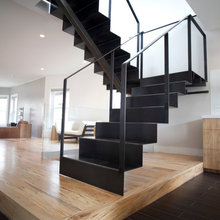
stairs ideas Roton
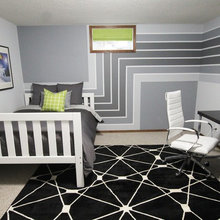
fords room roton
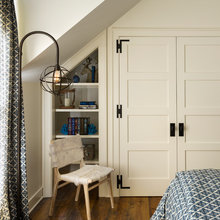
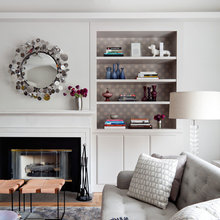
built ins Roton
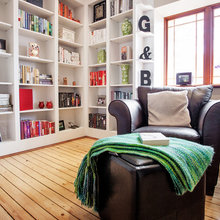
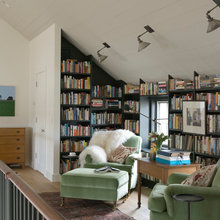
bookshelves
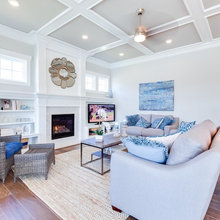
coffered ceilings
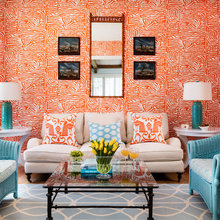
roton wallpaper ideas
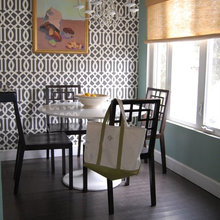
dining sitting room roton
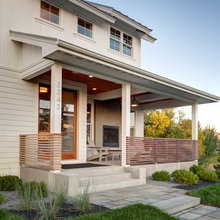
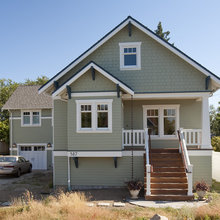
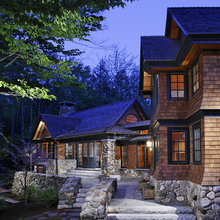
roton exterior
roton front door ideas
roton exterior porch
roton master bath
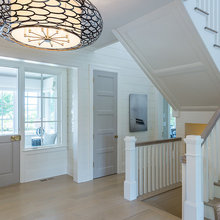

roton upstairs hallway
roton upstairs hall
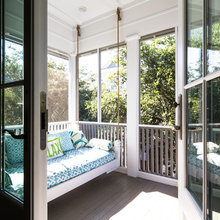
roton sun porch
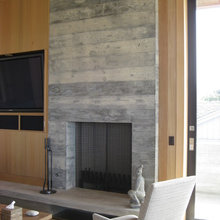
roton fireplace
window treatments roton
roton railing inside
half bath rotten
roton master
back porch roton
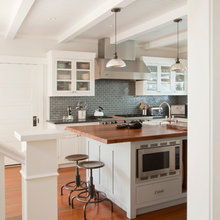
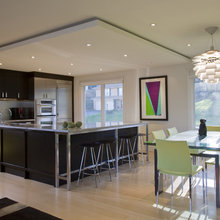
roton kitchen
boys he shed
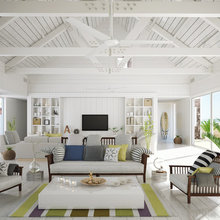
roton living room
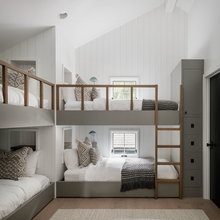
Roton Bunk Room
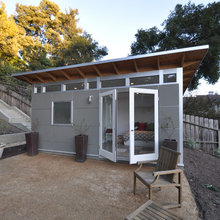
shed
kids bath
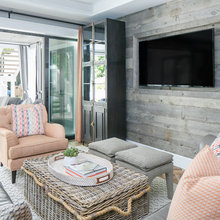
tv room
ny apt livingroom
ny tv room
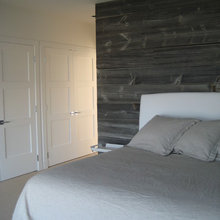
new york bedroom
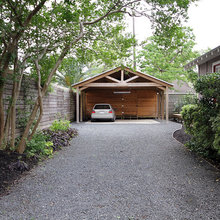
garage
ford
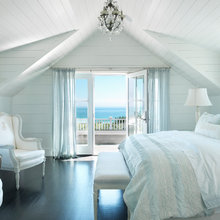
master
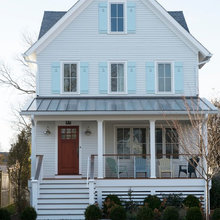
shutters
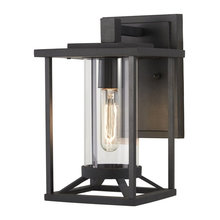
outdoor light
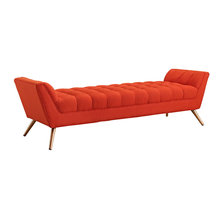
67 bluff furniture
front porch
fire
bar dining
color scheme blue
stairs
3rd floor
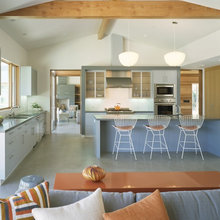
kitchen
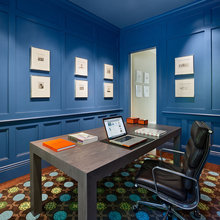
office
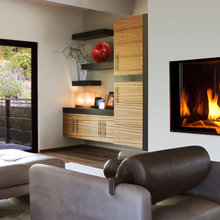
living room cabinets
main floor colors
windows
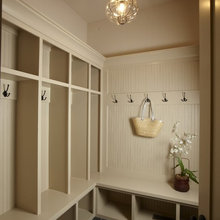
mud room
kitchen appliances etc
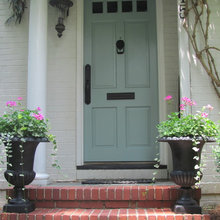
front door
living room
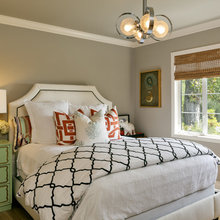
guest bedroom
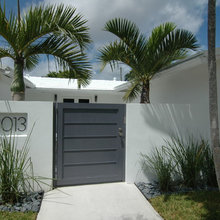
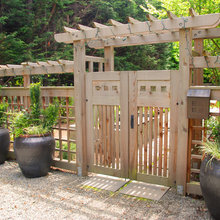
gate and yard
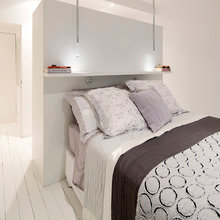
bedroom
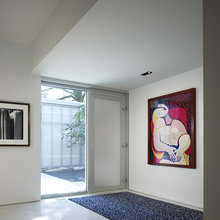
foyer
back of house
guest bed
landscape
library
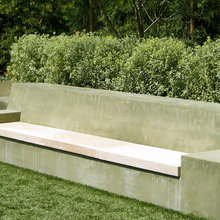
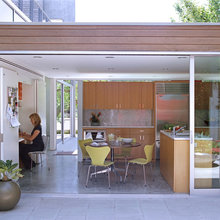
patio
master mirror
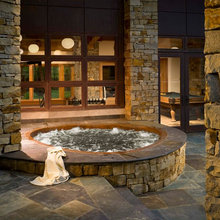
hot tub
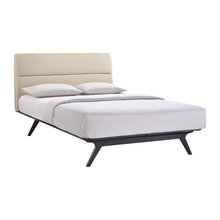
beds
Wish List
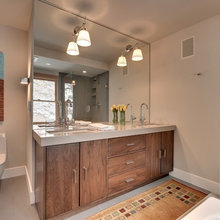
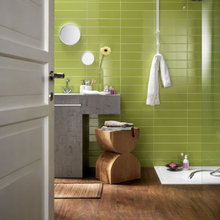
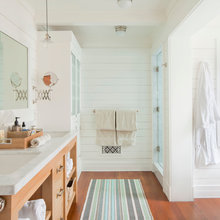
bath
guest bath
half bath
deck
entrance
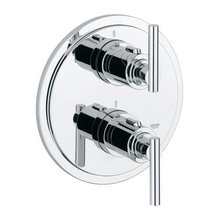
shower fixture
paper
transition
door
trim
family room
pillar

flooring

wine cooler
exterior
outside
favorite
kitchen appliances
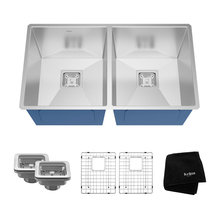

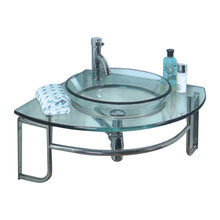
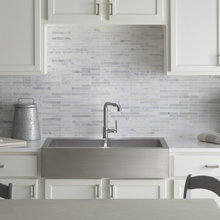
sink
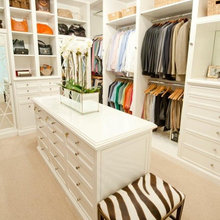
closet
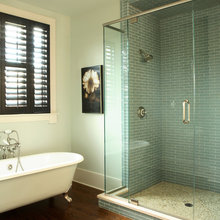
shower