Wish List
Q
Architects, Designers, Landscape Planning
photography & art
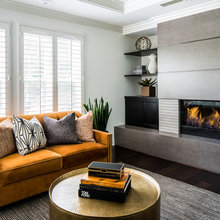
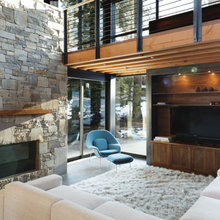
Living room
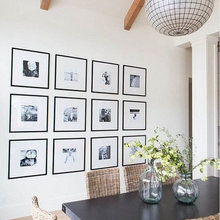
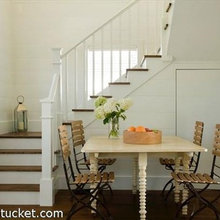
Dining
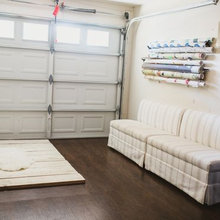
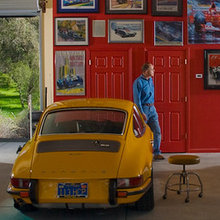
Garage
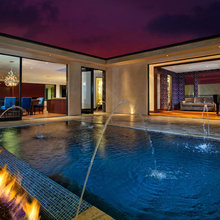
Pool
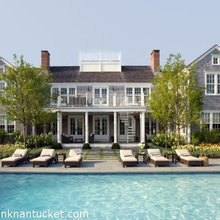
Exterior

Library
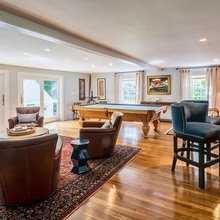
Man Cave
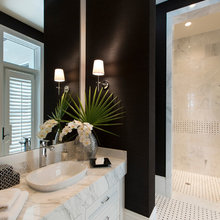
Bathroom
sitting area
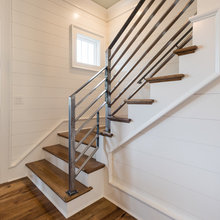
Stairs
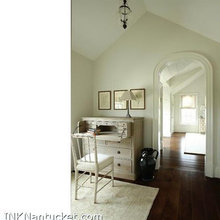
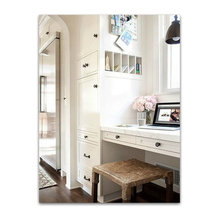
Home office
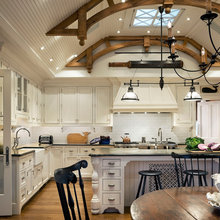
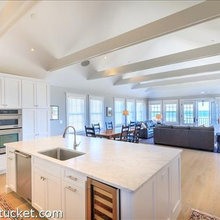
Kitchen
Guest room
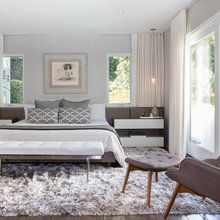
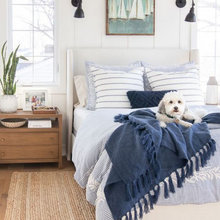
bedroom
Master
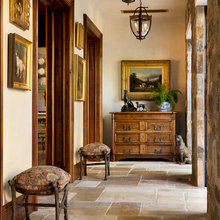
hallway
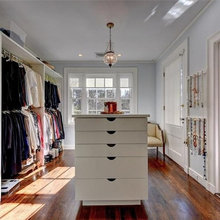
Closet
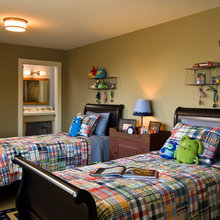
Kids room
Pool house
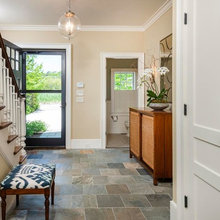
Entryway
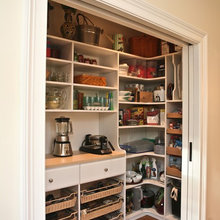
Pantry
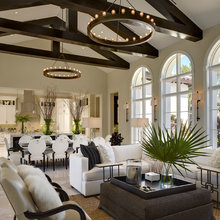
Great room
Patio
Front Room
Outdoor
Family room
ADHD solutions
Travertine
Fireplace
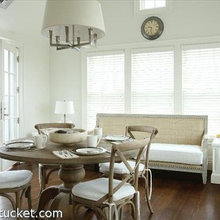
Breakfast nook
whole house color ideas
laundry
Mason's Room
Bonus room
Great clocks
Wood floors
focal area
drop zone
Front door
other floor types
Engineered wood floors
Ceiling
Loft
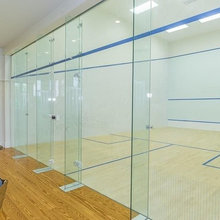
Indoor sports
Den
Planning area
Downstairs
Stucco interiors