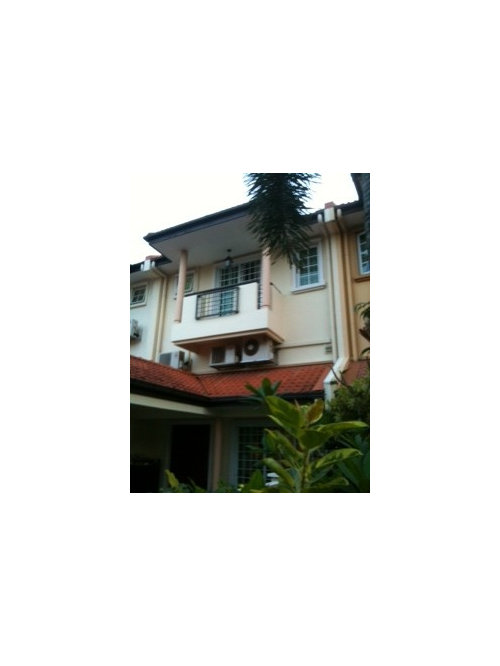
I'm planning to closeup the balcony with concrete and glass. I can't seem to decide if it should be glassed-up halfway; at the front of the balcony; if I should use wood?
I would check with a structual engineer before adding anything to that. There is no support under the balcony, it's holding up the weight of the roof overhang, all on what appears to be two cantilevered beams.
to add what Norm says above....not to mention that you'd be changing the look/feel of the outside of the building if you were even allowed to do that. Just curious -- why do you want to close it up? That seems to take away from it.
I'm with Norm. Adding concrete to the structure of the balcony needs to be looked at by a qualified professional structural engineer. You don't want to ride that thing to the ground!




Norm Walters Construction Inc.
papergeek
Related Discussions
Need help with my balcony!
Q
"Need help for 3rd Floor of my House
Q
Need help with first studio apartment
Q
My first house! Need your insightful advice!
Q
Ironwood Builders
hr01