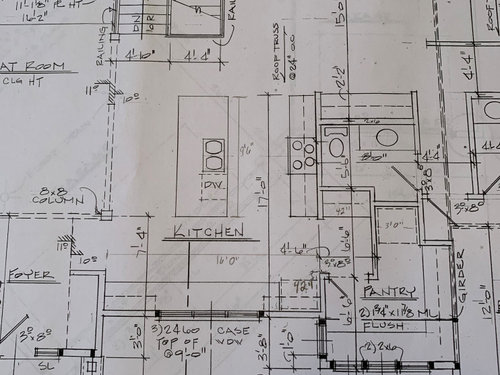
I am building a new home and am struggling with appliance placement. I do not have much wall space. I would prefer a wall oven and steam oven, rather than a full range....but I may need to switch to a range (but then where does steam oven go?). The house isn't framed yet, so I have a bit of flexibility, foundation is in. Originally I thought the ovens would go to the right of the cooktop, but that counter is only 9 1/2 feet long and I think I may need the counter space and a wall of ovens may make that too tight. I also thought about either putting tower refrigerator to the right of windows and tower freezer to the left, but once again where do ovens go? The spot on the left as you enter the pantry was to be a coffee bar, but maybe ovens need to go there? Only other idea is to put the ovens to the right of the front wall of windows and make the fridge a 42" built in....I can put a 2nd fridge in the pantry if need be. I would greatly value any feedback! Thanks so much!



MAV Design Concepts LLC
anj_p
Related Discussions
HELP NEEDED - matching color to granite top
Q
"Need help for 3rd Floor of my House
Q
Need help for kitchen layout please!
Q
need help on kitchen island
Q
vanvarkOriginal Author
calidesign
User
3onthetree
User
vanvarkOriginal Author
vanvarkOriginal Author
mama goose_gw zn6OH
User
anj_p
Bespoke Kitchens and Baths
User