Sign In
Join as a Pro
History of Houzz
FIND PROFESSIONALS
DESIGN & RENOVATION
Interior Designers & Decorators
Architects & Building Designers
Renovation Contractors
Kitchen & Bathroom Renovators
HOME IMPROVEMENT
Cabinets & Cabinetry
Tile, Stone & Countertops
Carpenters
Painting & Wallpaper
SHOWROOMS & SUPPLIERS
Furniture & Accessories
Curtains, Blinds & Shutters
Lighting
Carpet & Flooring
GARDEN & OUTDOORS
Landscape Professionals
Garden & Landscape Supplies
STORIES
LATEST FROM HOUZZ
Houzz Tours
Kitchens
Bathrooms
More Rooms
Renovating
Decorating
Outdoors
Architecture
Lifestyle
Houzz TV
HOUZZ TV
ADVICE
HOUZZ DISCUSSIONS
Design Dilemma
Before & After
Polls
Living Rooms
Kitchens
Bedrooms
Bathrooms
Furniture
Flooring
Windows
Lighting
Paint
All Rooms
/
Car Porch & Shed Photos
Lasley Brahaney Architecture + Construction
Design and Build
Email
Save
28K
Ask a Question
Print
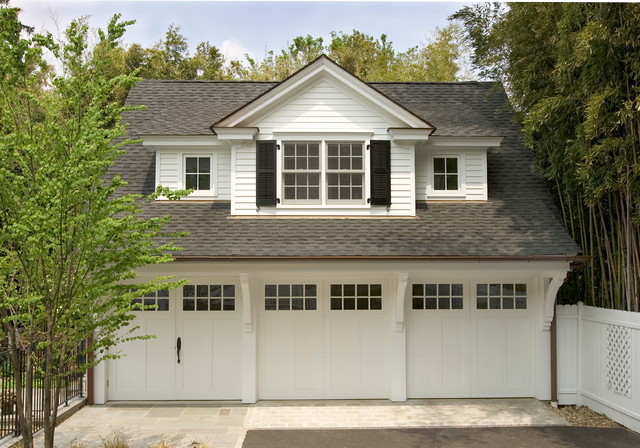
3 car garage
Our Princeton design build team designed and rebuilt this three car garage to suit the traditional style of the home. A living space was also include above the garage.
URL
http://www.lasleybrahaney.com
Related Photo Topics
Dormer Window
Traditional Car Porch and Shed
What Houzzers are commenting on:
A.M. Castro
added this to
Clubbing
17 November 2025
white house with mixed dormer styles
Anne Thompson
added this to
Lake House
7 November 2025
Doors separated by wood trim vs. brick option
Browse over 25 million
home design photos
on Houzz
Photos in
Restored Eating Club in Princeton, NJ
See More Traditional Car Porch and Shed Photos
Legend in the Prairie
Auto shop garage floor
Exterior
Clopay Garage Doors
Villanova, PA: Interior of the Three Car Garage Storage System
Garage Addition
page_type: page_view_photo