Sign In
Join as a Pro
History of Houzz
FIND PROFESSIONALS
DESIGN & RENOVATION
Interior Designers & Decorators
Architects & Building Designers
Renovation Contractors
Kitchen & Bathroom Renovators
HOME IMPROVEMENT
Cabinets & Cabinetry
Tile, Stone & Countertops
Carpenters
Painting & Wallpaper
SHOWROOMS & SUPPLIERS
Furniture & Accessories
Curtains, Blinds & Shutters
Lighting
Carpet & Flooring
GARDEN & OUTDOORS
Landscape Professionals
Garden & Landscape Supplies
STORIES
LATEST FROM HOUZZ
Houzz Tours
Kitchens
Bathrooms
More Rooms
Renovating
Decorating
Outdoors
Architecture
Lifestyle
Houzz TV
HOUZZ TV
ADVICE
HOUZZ DISCUSSIONS
Design Dilemma
Before & After
Polls
Living Rooms
Kitchens
Bedrooms
Bathrooms
Furniture
Flooring
Windows
Lighting
Paint
All Rooms
/
Staircase Photos
Lasley Brahaney Architecture + Construction
Design and Build
Email
Save
9.4K
Ask a Question
Print
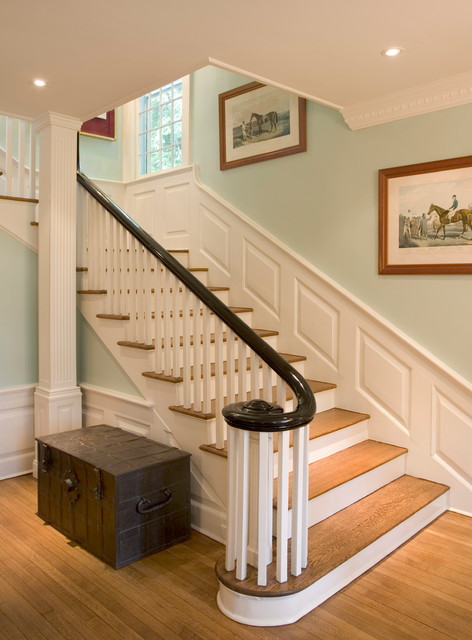
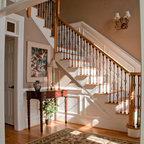
Front Staircase
The staircase with its wainscot moldings was completely refurbished.
URL
http://www.lasleybrahaney.com
Related Photo Topics
Banister
Stair Landing
Traditional Staircase
What Houzzers are commenting on:
Jo Bowler
added this to
Jo's Ideas
23 September 2024
wide bottom step and curved bannister
Browse over 25 million
home design photos
on Houzz
Photos in
Restored Eating Club in Princeton, NJ
See More Traditional Staircase Photos
Indianapolis Decorator's Show House
Natalie Blake Studios
Brentwood
Ancient Garden 57120-3464 Navy 31 Inch Custom Stair Install
DAVID SMITH GROUP, INC.
Richmond American - Aldie Estates
page_type: page_view_photo