Sign In
Join as a Pro
History of Houzz
FIND PROFESSIONALS
DESIGN & RENOVATION
Interior Designers & Decorators
Architects & Building Designers
Renovation Contractors
Kitchen & Bathroom Renovators
HOME IMPROVEMENT
Cabinets & Cabinetry
Tile, Stone & Countertops
Carpenters
Painting & Wallpaper
SHOWROOMS & SUPPLIERS
Furniture & Accessories
Curtains, Blinds & Shutters
Lighting
Carpet & Flooring
GARDEN & OUTDOORS
Landscape Professionals
Garden & Landscape Supplies
STORIES
LATEST FROM HOUZZ
Houzz Tours
Kitchens
Bathrooms
More Rooms
Renovating
Decorating
Outdoors
Architecture
Lifestyle
Houzz TV
HOUZZ TV
ADVICE
HOUZZ DISCUSSIONS
Design Dilemma
Before & After
Polls
Living Rooms
Kitchens
Bedrooms
Bathrooms
Furniture
Flooring
Windows
Lighting
Paint
All Rooms
/
Outdoor Photos
/
Pool
Lasley Brahaney Architecture + Construction
Design and Build
Email
Save
5.4K
Ask a Question
Print
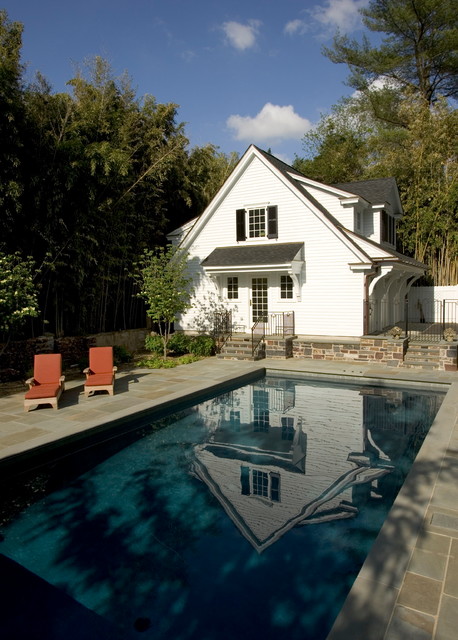
Garage/Apartment
Our Princeton design build team designed and rebuilt this three car garage to suit the traditional style of the home. A living space was also include above the garage.
URL
http://www.lasleybrahaney.com
Related Photo Topics
Dormer Window
Pool Deck
Traditional Pool
What Houzzers are commenting on:
HU-655501060
added this to
My Project
10 September 2023
Garage pool house - guest house
Browse over 25 million
home design photos
on Houzz
Photos in
Restored Eating Club in Princeton, NJ
See More Traditional Pool Photos
Speer
Traditional Elements - Nova, PA
Dolce Built Pools in Dallas Fort Worth, TX
Remodel Projects
POOLSCAPES
P Residence | Via Builders Inc
page_type: page_view_photo