
Ascot Home Renovation
This Ascot project involves transformation of a post war cottage into a sophisticated home with an art deco edge.
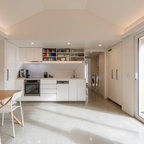
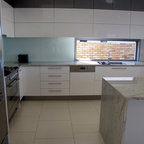
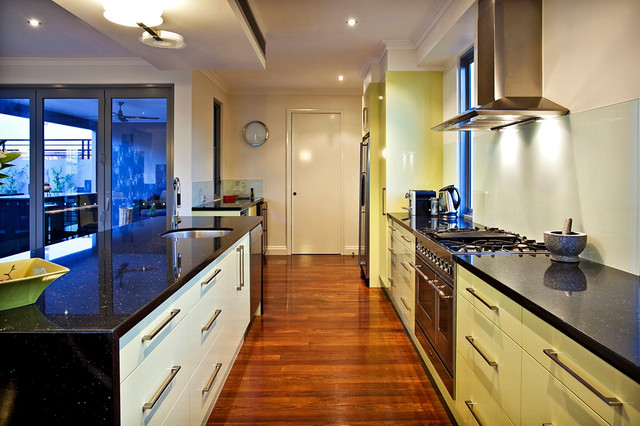
The client required us to create a new pavilion style extension generally with the same character as the current home. This extension contains an open plan kitchen, dining and living space which flows out to a large covered outdoor terrace, landscaped courtyard with plunge pool.
The client required us to create a new pavilion style extension generally with the same character as the current home. This extension contains an open plan kitchen, dining and living space which flows out to a large covered outdoor terrace, landscaped courtyard with plunge pool.
What Houzzers are commenting on:

Kato Palu added this to Kato's ideas
flooring goea with white cabinetry and blue quartz.. splashnack though??