
283,280 Contemporary Kitchen Design Photos
Sort by:Popular Today
1 - 20 of 283,280 photos
Item 1 of 2
 Danish Design Co
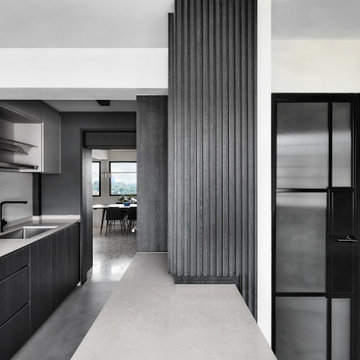
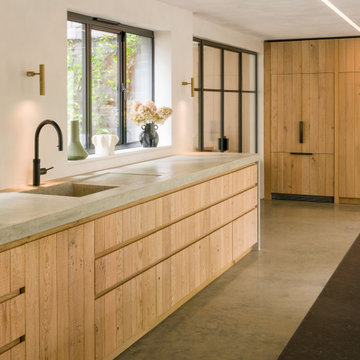
Kitchen corridor and transitional space at Queensway HDB, Singapore, featuring dark charcoal oak cabinetry throughout the kitchen with white stone countertop and matte black tapware, opening through a dark oak timber slat column detail to the terrazzo-floored dining room beyond. Black steel-framed glass internal doors with frosted panels allow light to pass between spaces while maintaining visual privacy. The dark oak slat column serves as a considered architectural transition element between the kitchen and living zones. Polished terrazzo flooring in the dining room and large-format stone tiles in the kitchen create a deliberate material transition at the threshold. Explore Scandinavian furniture for Singapore HDB renovation projects at Danish Design Co, 100E Pasir Panjang Road.


Find the right local pro for your project




 Planet Furniture
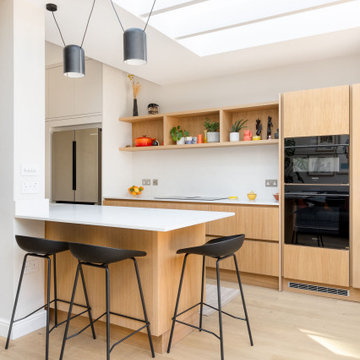


Providing our clients with the perfect opportunity to create a clean, fresh, and modern family kitchen is our Handleless Flat Slab Shaker using a two-tone combination. Built within an extension in Haringey, London, it’s the prime example of how a thoughtful design can elevate a home, leaving a lasting impression on how investing in improving your current property can be far more rewarding than moving.
We based the design on our client’s love for all things calm, resulting in a light-filled kitchen that embraces the timeless beauty of Scandinavian design. It’s a personal touch on their inspirational mood board, brought to real life.
Our cabinetry is sleek and timeless, with a perfectly balanced palette of Oak Veneer Stained in Mist 5% and Farrow & Ball Wevet. These tones allow the raw materials to shine, creating a calm and grounded palette with the hand-painted finish of a delicate white and a hint of grey. The 20mm Marble Stratus Quartz worktops and splashback add a refined marble effect, keeping the overall look fresh, minimal, and effortlessly modern.
We designed an L-shaped layout that flows around a central large kitchen island, designed to work seamlessly around the suspension pillar of the extension. The island balances practicality and style, featuring open shelving at the front and seating for three. It’s also the place where you find the finishing touch of the Caple Novato spray tap and Caple Leesti undermount granite sink. It’s a place for relaxed family breakfasts, quick meals, and everyday gatherings.
The kitchen is fitted with a suite of Siemens StudioLine appliances, including a venting hob, single oven, compact oven, and integrated dishwasher. Practical additions, like the tall hidden stacked Bosch appliances and a single-door pantry with spice rack and internal drawers, keep everything in place. The pantry also doubles up as a coffee station for those everyday rituals. To maximise storage, the kitchen also includes a pull-out full-height pantry cupboard, ensuring everything has its place without disturbing the clean, uncluttered flow of the design.
Extra features such as the integrated lighting highlight the beauty of the natural materials, and the open shelving above the hob provides a space for greenery and styling to change with the seasons.
The result is a Scandinavian-inspired kitchen where raw materials, natural textures, and clean lines work in harmony, creating a modern and memorable space for everyday living and family moments.

 Cat Dal Interiors
Situated in central London, this fabulous pied a terre showcases a beautiful interplay of natural textures and materials, creating a warm, inviting atmosphere. The earthy, organic color scheme—soft beiges, deep browns, olive greens, and warm terracotta hues—imbues the space with a grounded and serene vibe, while also adding depth and richness.
Natural light floods in, enhancing the earthy palette and highlighting the subtle variations in texture. Plants and greenery further soften the modern edges, bringing a touch of nature indoors and breathing life into the environment
 BuildHer Collective
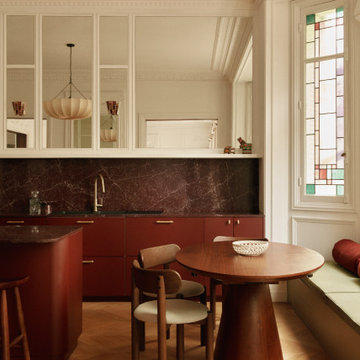


The stunning kitchen is a nod to the 70's - dark walnut cabinetry combined with glazed tiles and polished stone. Plenty of storage and Butlers Pantry make this an entertainers dream.

 User

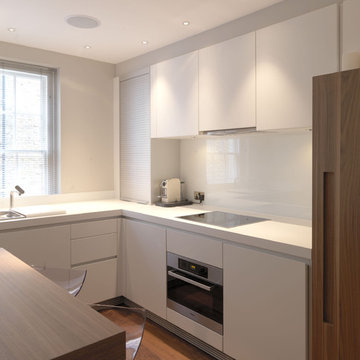
UserThis beautiful apartment is furnished with a bespoke dining table in walnut veneer, teamed with a console desk from David Linley. The floors are covered with silky bamboo carpets, and the walls are clad in texture taupe silk by Stereo Wallcoverings.
(Photo Credit - Steve Russell)
 Studio Sara Edalatkhah
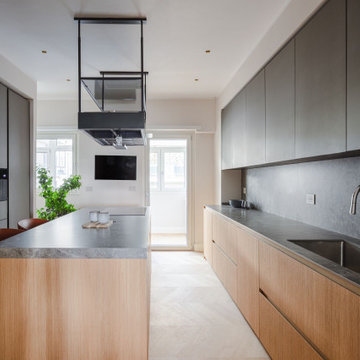
Il progetto di ristrutturazione e interior design ha trasformato un duplex di circa 250 mq nel quartiere Vigna Clara di Roma, convertendo una distribuzione frammentata e poco luminosa in una casa contemporanea, ariosa e accogliente.
Il piano principale è stato completamente ripensato per creare un'ampia zona giorno open space, dove ingresso, soggiorno, sala da pranzo e cucina si susseguono con continuità, valorizzati da grandi aperture che amplificano luce e spazialità.
Il parquet in rovere naturale a spina ungherese e una palette di toni neutri conferiscono uniformità agli ambienti, mentre arredi dalle forme morbide, opere d'arte e materiali naturali definiscono un'atmosfera raffinata. La scala sospesa in legno e vetro diventa l'elemento centrale del progetto, collegando i due livelli con leggerezza.
Il risultato è un'abitazione armoniosa e luminosa, pensata per riflettere la personalità di chi la vive.

 Kasia Barrie Design
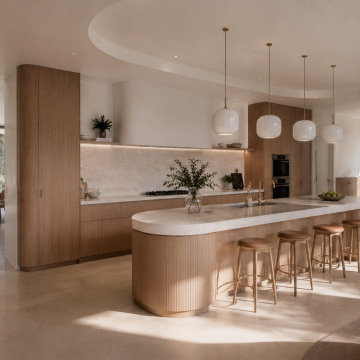
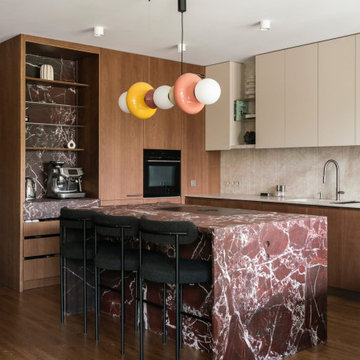
This kitchen embodies a warm contemporary luxury aesthetic, blending minimalist European design with rich natural materials and a sophisticated neutral palette. The base cabinetry is finished in a deep walnut veneer with warm tobacco undertones, creating depth and contrast against the soft mushroom-beige wall units above. A light stone worktop and matching full-height splashback in a travertine or limestone-inspired porcelain introduce subtle texture and warmth, while the dramatic dark marble island with bold white veining acts as a striking focal point within the space.
The design is intentionally clean and architectural, featuring handleless cabinetry, integrated appliances, and uninterrupted horizontal lines that enhance the sense of calm and simplicity. Brushed stainless steel or brushed nickel tapware complements the natural materials without drawing attention away from the overall composition. The flooring appears to be a medium-toned smoked oak, adding further warmth and continuity throughout the room.
The lighting scheme would typically consist of recessed ceiling downlights paired with concealed LED task lighting beneath the wall units, all specified in a warm white temperature of 2700K–3000K to enhance the natural tones of the timber and stone. Decorative styling is kept minimal, with carefully selected sculptural accessories and open shelving adding visual interest without cluttering the space.
Overall, the project achieves a timeless and understated luxury, balancing dark walnut, warm stone, soft neutrals and refined detailing to create a kitchen that feels elegant, welcoming and effortlessly modern.
 Studio 29 Architects
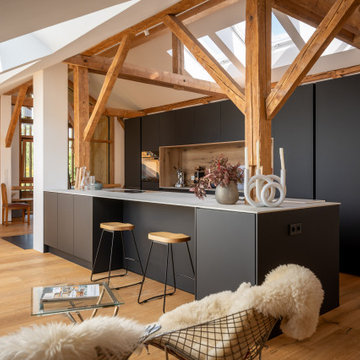
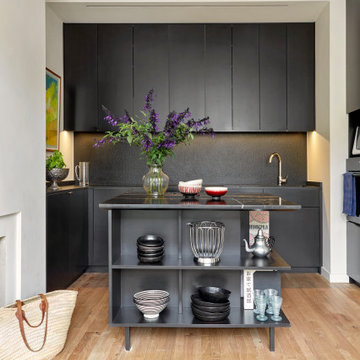
Built in black kitchen taking advantage of the room height, and compacting the footprint to allow for a spacious informal seated area beyond.
 Design Interiors Ltd
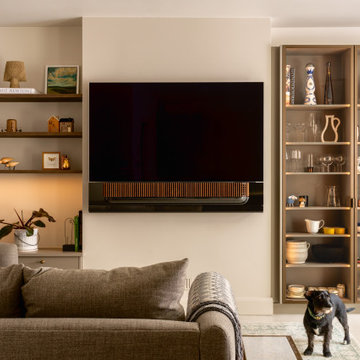
Having previously designed for these clients, we were delighted to work with them again as they undertook an extensive renovation and extension to create a more open, functional family home.
The brief was to design a contemporary kitchen, utility and boot room that would seamlessly connect with the new living spaces while providing practical storage solutions for everyday family life.
At the heart of the kitchen is a bespoke island featuring rich timber detailing and a beautifully textured stone worktop. A structural column, essential to the extension, was thoughtfully incorporated into the island design, transforming a practical requirement into an elegant architectural feature.
A warm palette of taupe cabinetry, natural wood veneers and soft stone surfaces creates a calm and sophisticated aesthetic throughout. Clean lines, integrated storage and carefully considered materials ensure the space feels both inviting and effortlessly functional.
The adjoining utility and boot room continue the same refined design language, incorporating extensive storage, integrated appliances and bespoke seating to support modern family living. To create continuity throughout the open-plan space, we also supplied a glazed display cabinet within the lounge area, providing an elegant place to showcase decorative pieces while complementing the kitchen's material palette.
The result is a beautifully balanced home that combines contemporary design, practical functionality and timeless materials.
283,280 Contemporary Kitchen Design Photos

1