
136,664 Modern Kitchen Design Photos
Sort by:Popular Today
1 - 20 of 136,664 photos
Item 1 of 2


 Ludily

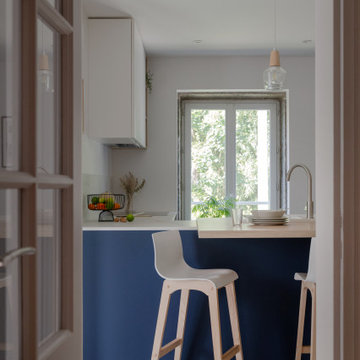
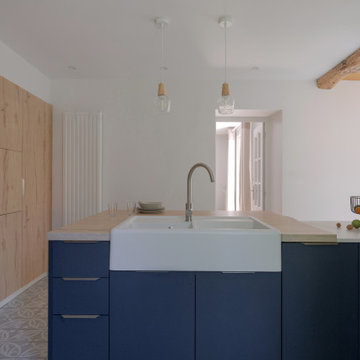
L’objectif de cette rénovation a été de réunir deux appartements distincts en un espace familial harmonieux. Notre avons dû redéfinir la configuration de cet ancien appartement niçois pour gagner en clarté. Aucune cloison n’a été épargnée.
L’ancien salon et l’ancienne chambre parentale ont été réunis pour créer un double séjour comprenant la cuisine dinatoire et le salon. La cuisine caractérisée par l’association du chêne et du Terrazzo a été organisée autour de la table à manger en noyer. Ce double séjour a été délimité par un parquet en chêne, posé en pointe de Hongrie. Pour y ajouter une touche de caractère, nos artisans staffeurs ont réalisé un travail remarquable sur les corniches ainsi que sur les cimaises pour y incorporer des miroirs.
Un peu à l’écart, l’ancien studio s’est transformé en chambre parentale comprenant un bureau dans la continuité du dressing, tous deux séparés visuellement par des tasseaux de bois. L’ancienne cuisine a été remplacée par une première chambre d’enfant, pensée autour du sport. Une seconde chambre d’enfant a été réalisée autour de l’univers des dinosaures.
Find the right local pro for your project


 Shradha Shrestha Interior Design
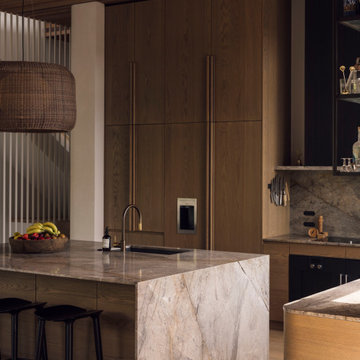
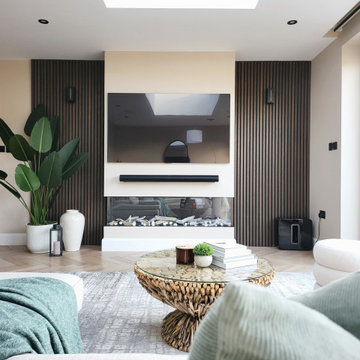
For this busy family of three, creating a home that was both beautiful and functional was an absolute must. This project involved selecting flooring, paint colours, doors, lighting plan, and décor that seamlessly blend to enhance every corner of their space, from the open plan extension to designated kitchen, dining, entertainment, and relaxation areas.
A particular highlight of our collaboration was designing a cosy and functional snuggle area that serves as a perfect retreat for the family, ideal for both quiet moments and lively gatherings. This space was carefully crafted to maximize comfort and visual appeal while accommodating the practical needs of a growing family, ensuring it remains both inviting and baby-proof.
Explore the completed project photos to see how we brought our clients' vision to life with style, functionality, and a commitment to creating spaces that truly feel like home.
 Audus Kitchens
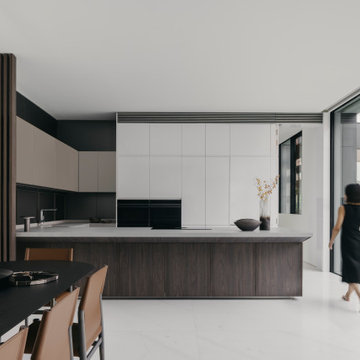

Discover this spacious kitchen in St. Albans. This kitchen was designed to suit the client’s need for an open space with dedicated areas for various activities while fostering a sense of togetherness.
For this kitchen, the Nobilia 317 range was used, featuring a sleek and modern design, combined with the 334 Lacquer Laminate in Slate Gray Matt finish to add a touch of elegance to the overall aesthetic.
The worktops supplied by Algarve Granite were 20mm Calacatta Nero Quartz, providing a durable and low-maintenance surface while contributing to the kitchen's luxurious feel. The contrast between the dark grey cabinets and the light, veined quartz worktops creates a visually appealing look. Equipped with top-of-the-line appliances from Siemens, Bora, Blanco, and Quooker, this kitchen is a cooking haven.
The layout and design of the kitchen prioritise functionality, making it ideal for this busy household. Ample storage solutions, including well-organised cabinets and drawers, and the addition of a walk-in larder help keep the kitchen clutter-free.
The room has an odd shape but we took it as an opportunity to build niche open shelving - perfect for displaying small decor items. The niche is illuminated with ambient lighting to add a warm and cosy atmosphere to the space.
Are you inspired by this kitchen? Contact us so we can start transforming your space.








 Xanda Interior Design
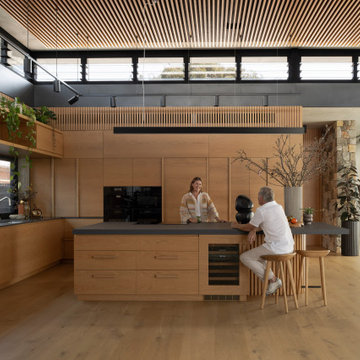

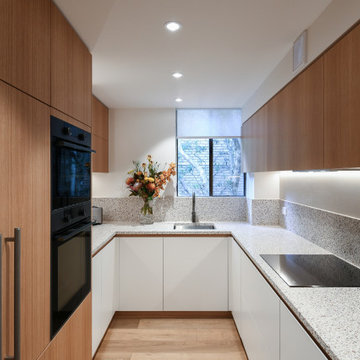
Modern Kitchen Design: Custom natural timber veneer cabinetry paired with striking terrazzo benchtops. This highly functional layout is part of the extensive Sydney townhouse renovation.
 Noel Dempsey Design
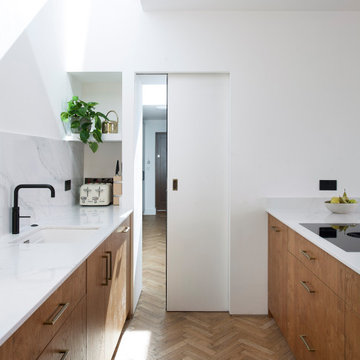
Pocket door.
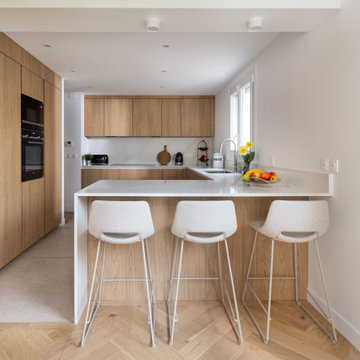
Modern oak kitchen in Dublin.
Scandinavian feel with oak and white quartz worktops.



136,664 Modern Kitchen Design Photos

 Cherry Architects Limited
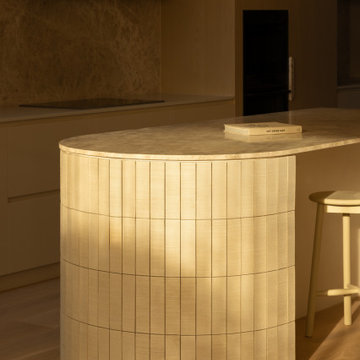
By opening up the existing ground floor, the kitchen becomes the heart of the home, anchored by a curved island with slatted timber detailing. It’s a space for cooking, gathering and conversation.
An understated wall of vertical timber slats conceals ample storage and utility spaces, keeping the home clutter-free. Every detail ensures practicality while maintaining a calm and organized aesthetic.
1