
Bow House
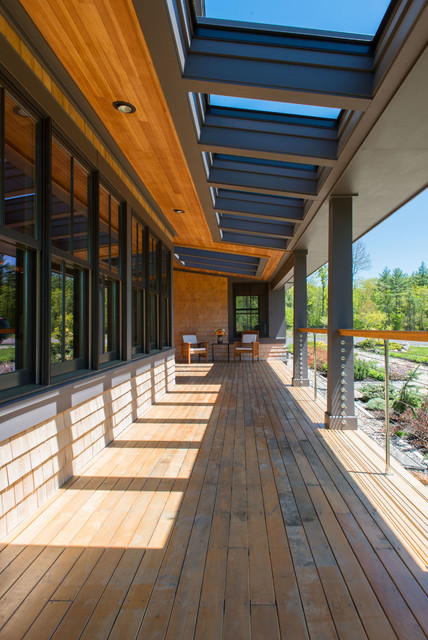
A key feature in the home’s energy efficiency is the use of the sun. Architect Christopher Briley designed the roof cutouts in the south-facing porch to capture the sun’s rays but angled them to let in the warm winter sun (which is lower in the sky) while blocking the hot, penetrating summer sun (which is higher in the sky).
What Houzzers are commenting on:

KJC added this to New Hampshire
Covered porch but see through? Gets dirty? How to clean

Maggie Sullivan added this to Wish List
Porch roof with skylights. Probably overkill.

parkville added this to parkville's ideas
Possible fence barrier for second level patio. Alternative modern columns
Pam Nagel added this to Fav Pics
Porch railing, overhang with skylights, black window trim and columns, pot lights around perimeter
bluedepth added this to Outside Spaces
Porch depth, angle of skylights allowing lots of light and passive solar in the winter.
D C added this to Deck
Another application of split roof style over porch

Heather added this to sagenscotties87's ideas
Nice long covered space. Don't like the decking. Description of thinking behind angling of "cutouts" is smart.