

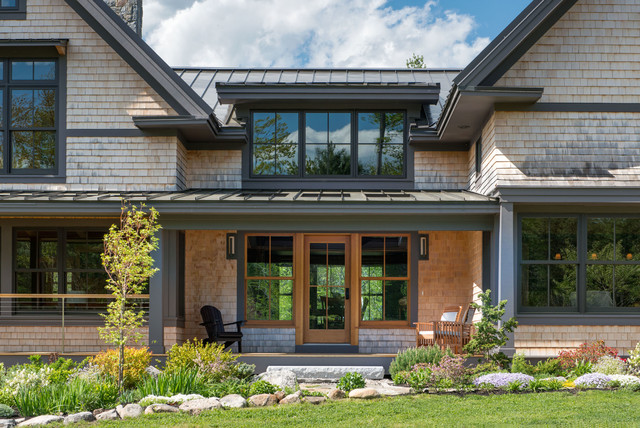

Bow House
A key feature in the home’s energy efficiency is the use of the sun. Architect Christopher Briley designed the roof cutouts in the south-facing porch to capture the sun’s rays but angled them to let in the warm winter sun (which is lower in the sky) while blocking the hot, penetrating summer sun (which is higher in the sky).
Photo by John W. Hession
Photo by John W. Hession
What Houzzers are commenting on:

WendyF added this to Lake House Third Try Concept
Entry way with views through to terrace and lake
WendyF added this to Lake House Third Try
Entry with views of patio and lake


