Sign In
Join as a Pro
History of Houzz
FIND PROFESSIONALS
DESIGN & RENOVATION
Interior Designers & Decorators
Architects & Building Designers
Renovation Contractors
Kitchen & Bathroom Renovators
HOME IMPROVEMENT
Cabinets & Cabinetry
Tile, Stone & Countertops
Carpenters
Painting & Wallpaper
SHOWROOMS & SUPPLIERS
Furniture & Accessories
Curtains, Blinds & Shutters
Lighting
Carpet & Flooring
GARDEN & OUTDOORS
Landscape Professionals
Garden & Landscape Supplies
STORIES
LATEST FROM HOUZZ
Houzz Tours
Kitchens
Bathrooms
More Rooms
Renovating
Decorating
Outdoors
Architecture
Lifestyle
Houzz TV
HOUZZ TV
ADVICE
HOUZZ DISCUSSIONS
Design Dilemma
Before & After
Polls
Living Rooms
Kitchens
Bedrooms
Bathrooms
Furniture
Flooring
Windows
Lighting
Paint
All Rooms
/
Exterior Photos
BRIBURN – Architecture for Life
Architects & Building Designers
Email
Save
61
Ask a Question
Print
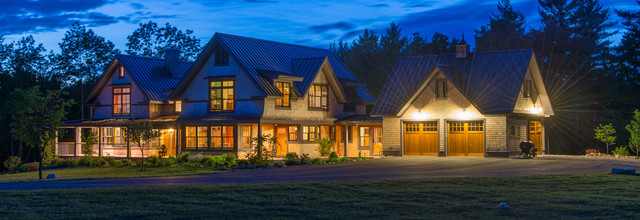
Bow House
An energy efficient family home in New Hampshire. A well balanced, well proportioned exterior.
Photo by John W. Hession
URL
http://www.briburn.com
Related Photo Topics
Exterior Lighting
American Exterior
What Houzzers are commenting on:
darlarehmer
added this to
Solar House
19 March 2018
Christopher Briley designed the roof cutouts in the south-facing porch to capture the sun’s rays but angled them to let in the warm winter sun
Aaron Mackie
added this to
Aaron's ideas
27 May 2017
So many windows. And like the covered porch/patio
Browse over 25 million
home design photos
on Houzz
Photos in
Bow House
See More American Exterior Photos
Renovation to make room for the Extended Family on West Lake
House into a Home
Crystal Lake Craftsman
Lamonte Lane
Prairie on Cordell
Seigle Plan 2900
page_type: page_view_photo