
Inner-city suburban tiny house
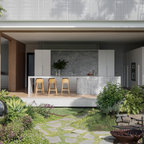
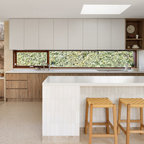
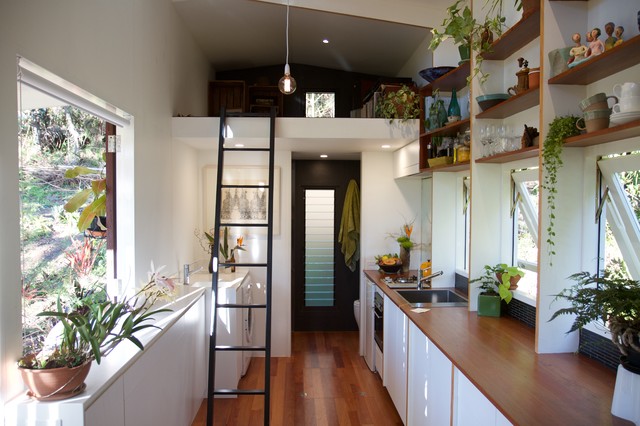
Can't really give a name to this space. Sometimes it's a kitchen, sometimes a study, sometimes a dining room. The bathroom beyond is separated by a flush-mounted cavity slider. Windows and clear sight-lines have been carefully arranged to ensure views to the outside at all times. This helps to open up the space. It's about 2.3m wide inside but it feels like more than that to us. The position of the deck (left side) and garden (right side) help create a strong connection to the outside.
What Houzz contributors are saying:

Georgia Madden added this to 30 Superb Small Kitchens From Around the World
25. Location: Brisbane, QueenslandWhy we love it: An abundance of light, greenery and smart storage mean that the kitchen in this tiny house (which also acts as a dining room and study when required) doesn’t feel cramped or cluttered.
What Houzzers are commenting on:

Melanie Chambers added this to Tiny Homes
i like the way they built the shelves.

C Marshall added this to Charmaine's Ideas
Idea for studio mezzanine storage
Ryan Wolf added this to Tiny Homes
Like most tiny homes, it is compact and organized.

Justin Pitman added this to Tandoor - Sleepout Office
additional storage, could we use this above the bathroom/toilet entry area?
HU-898773048 added this to Tiny homes
The kitchen has a lot of space and the loft as well.