
Transitional Addison I | Wheaton, IL
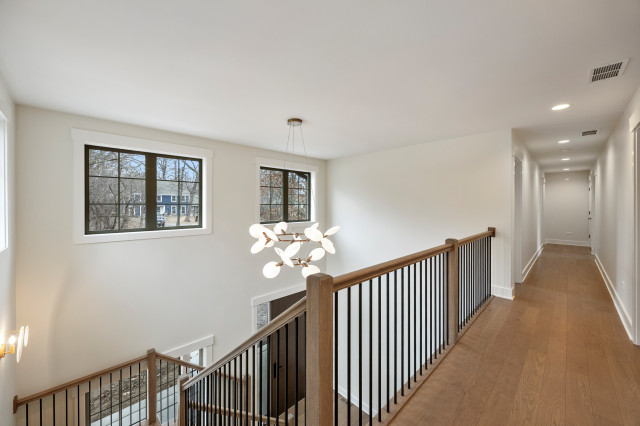
An elegant second-floor landing overlooking the foyer, designed to enhance openness and architectural flow throughout the home. The wood handrail paired with sleek black iron balusters creates a clean, modern contrast while maintaining warmth and continuity with the hardwood flooring. Expansive windows bring in natural light, brightening both the upper hallway and the space below. The open railing allows for visual connection to the foyer, emphasizing the home’s double-height volume and airy layout. This balcony-style overlook seamlessly blends function with refined design, offering a cohesive transition between private and shared spaces.