

Cafe Iguana | Riverside Point Singapore
T H E M E S P I R I T [ S ]
The craze in Singapore for the feisty food and music cultures of South America is clearly on the rise. Not least in prompting this sweeping conclusion is the 'really happening' Café Iguana, a contemporary Mexican restaurant-and-bar at Riverside Point, designed by Poole Associates.
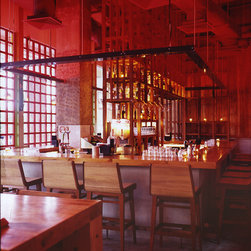
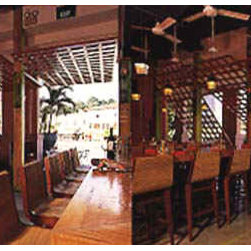
This island bar and 'La Bodeguita del Tequila' ('little tequila warehouse') that makes a big statement of the nearly 100 types of tequila that are displayed here. The large planks of wood for the countertop, as are the ones for the dining tables, came from trees that were being chopped down in a construction site in Bali. Thanks to Poole's vigilant contacts there, they were put to good use here. Fitting the end wall near the bar perfectly are wood from the packing crate material that the furniture was delivered in! Bamboo is a very coveted material in Mexico, so all the chairs and bar stools have bamboo seats and backs, to allude to the fact.
Obviously, Café Iguana is not your typical theme restaurant. Right at the beginning when Ed Poole sat down to discuss with the management of Brewerkz Singapore [which owns Café Iguana] on the design concept, they asked, 'What is typical about Mexico? So we wrote down: sombreros, ponchos, broken colorful tiles...and came up with a list of about 10 items.' Poole then took a pen - and crossed everything out. 'We'll have none of that,' he said.
What they got is a place that 'even the guys from the Mexican embassy just love' because 'it hasn't got all that usual silly stuff...' In place of kitschy Mexicana is a Luis Barragan-inspired interior based on strong geometric lines and the vivacity of Mexican colors derived from nature: vibrant fuchsia, scarlet and lime green. Fuchsia pink is in fact very common in Mexico; it is the color of the tarpaulins all over the street markets there.
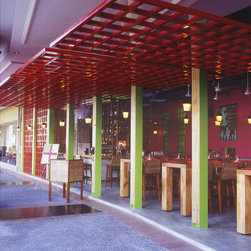
Iguana's location has a natural attribute which Poole's design takes full advantage of so that patrons, whether they are inside or outside in the 110-seat/2200 sq.ft. space, get full enjoyment of the riverside atmosphere. Recognizing this natural attribute, Poole had worked out a unique way to replace the entire front walls and expand the seating out to the river's edge - 'flipper doors'. These doors, as the name implies, 'flips' open on a pivot, somewhat like the way that a draw bridge opens over a moat but on the reverse - up instead of down. At sundown, 'when the whole room is open and you're sitting at the walkway, you'll actually feel like you're still part of the room, because you've got this low ceiling (the opened flipper doors) over your head.'
The door frames are solid steel and hollow frames from the pivot down. Still, they weigh at least 600kg each. So unusual is the design of the doors that a separate contractor had to be hired just to build them - 'we tendered it out, and all the contractors were afraid to build it; we had to break the contract in two.' No less than the expertise of a ship builder was called upon to recommend a counter-weight chain-and-pulley system to open and close them effortlessly. The glass infill, all 686 of them, were painstakingly silicon'd into place square by square on site over three weeks.
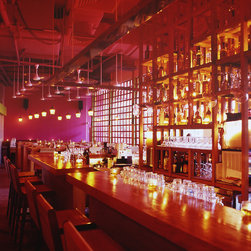
In most restaurants where the bar would be 'just this semi-circular thing that's cut off in the corner', Iguana's is a massive island bar covering 237 sq.ft. of space, almost half of the entire room, and forms the main focal point of the interior. Anchoring it to the nearest end wall and ceiling is a four-meter high back-bar called 'La Bodeguita del Tequila' ('The Little Tequila Warehouse') the construction of which repeats the grid pattern of the flipper doors. It was so named for its miniature warehouse shelves-like arrangement - not least, the little decorative barrels that were added later!
'La Bodeguita del Tequila', besides being designed to 'make a big statement' about the stocks of over 100 types of tequila that it displays (the largest tequila selection in Southeast Asia), is also 'an interpretation of Barragan's monumental architectural work'. It can be seen as creating a separate room within a room in the way it goes over the bar in a straight-sided arch to join the end wall: 'Barragan always did square arches in his architecture; there's always these openings...'
Illuminating the bar is a cold-cathode lighting system (a first in Singapore) that can hundreds of different shades of mood-enhancing colors that are reminiscent of the colors of Mexican landscapes at various times of the day.
In the main dining area are three long, wooden high tables, a concept that entails service being carried out from one end of the table instead of each guest being served individually. 'The idea is for a big family picnic, like a big Mexican fiesta, where the food is passed down at the tables.' The management is planning to get an entertainment license and when that goes through, these tables can be pushed out of the room to open up a dance floor. That's why the legs of the tables have wheels attached, as these solid timber constructions weigh 300 kg each. And, they can even be pulled together to create a stage for performances! Spinning like a thousand windmills above the tables are rows of banquet fans for extra cooling on balmy days, when the doors are flipped open.
The craze in Singapore for the feisty food and music cultures of South America is clearly on the rise. Not least in prompting this sweeping conclusion is the 'really happening' Café Iguana, a contemporary Mexican restaurant-and-bar at Riverside Point, designed by Poole Associates.
This island bar and 'La Bodeguita del Tequila' ('little tequila warehouse') that makes a big statement of the nearly 100 types of tequila that are displayed here. The large planks of wood for the countertop, as are the ones for the dining tables, came from trees that were being chopped down in a construction site in Bali. Thanks to Poole's vigilant contacts there, they were put to good use here. Fitting the end wall near the bar perfectly are wood from the packing crate material that the furniture was delivered in! Bamboo is a very coveted material in Mexico, so all the chairs and bar stools have bamboo seats and backs, to allude to the fact.
Obviously, Café Iguana is not your typical theme restaurant. Right at the beginning when Ed Poole sat down to discuss with the management of Brewerkz Singapore [which owns Café Iguana] on the design concept, they asked, 'What is typical about Mexico? So we wrote down: sombreros, ponchos, broken colorful tiles...and came up with a list of about 10 items.' Poole then took a pen - and crossed everything out. 'We'll have none of that,' he said.
What they got is a place that 'even the guys from the Mexican embassy just love' because 'it hasn't got all that usual silly stuff...' In place of kitschy Mexicana is a Luis Barragan-inspired interior based on strong geometric lines and the vivacity of Mexican colors derived from nature: vibrant fuchsia, scarlet and lime green. Fuchsia pink is in fact very common in Mexico; it is the color of the tarpaulins all over the street markets there.
Iguana's location has a natural attribute which Poole's design takes full advantage of so that patrons, whether they are inside or outside in the 110-seat/2200 sq.ft. space, get full enjoyment of the riverside atmosphere. Recognizing this natural attribute, Poole had worked out a unique way to replace the entire front walls and expand the seating out to the river's edge - 'flipper doors'. These doors, as the name implies, 'flips' open on a pivot, somewhat like the way that a draw bridge opens over a moat but on the reverse - up instead of down. At sundown, 'when the whole room is open and you're sitting at the walkway, you'll actually feel like you're still part of the room, because you've got this low ceiling (the opened flipper doors) over your head.'
The door frames are solid steel and hollow frames from the pivot down. Still, they weigh at least 600kg each. So unusual is the design of the doors that a separate contractor had to be hired just to build them - 'we tendered it out, and all the contractors were afraid to build it; we had to break the contract in two.' No less than the expertise of a ship builder was called upon to recommend a counter-weight chain-and-pulley system to open and close them effortlessly. The glass infill, all 686 of them, were painstakingly silicon'd into place square by square on site over three weeks.
In most restaurants where the bar would be 'just this semi-circular thing that's cut off in the corner', Iguana's is a massive island bar covering 237 sq.ft. of space, almost half of the entire room, and forms the main focal point of the interior. Anchoring it to the nearest end wall and ceiling is a four-meter high back-bar called 'La Bodeguita del Tequila' ('The Little Tequila Warehouse') the construction of which repeats the grid pattern of the flipper doors. It was so named for its miniature warehouse shelves-like arrangement - not least, the little decorative barrels that were added later!
'La Bodeguita del Tequila', besides being designed to 'make a big statement' about the stocks of over 100 types of tequila that it displays (the largest tequila selection in Southeast Asia), is also 'an interpretation of Barragan's monumental architectural work'. It can be seen as creating a separate room within a room in the way it goes over the bar in a straight-sided arch to join the end wall: 'Barragan always did square arches in his architecture; there's always these openings...'
Illuminating the bar is a cold-cathode lighting system (a first in Singapore) that can hundreds of different shades of mood-enhancing colors that are reminiscent of the colors of Mexican landscapes at various times of the day.
In the main dining area are three long, wooden high tables, a concept that entails service being carried out from one end of the table instead of each guest being served individually. 'The idea is for a big family picnic, like a big Mexican fiesta, where the food is passed down at the tables.' The management is planning to get an entertainment license and when that goes through, these tables can be pushed out of the room to open up a dance floor. That's why the legs of the tables have wheels attached, as these solid timber constructions weigh 300 kg each. And, they can even be pulled together to create a stage for performances! Spinning like a thousand windmills above the tables are rows of banquet fans for extra cooling on balmy days, when the doors are flipped open.
Project Year: Pre-2005
Country: Singapore