

F Costelloe
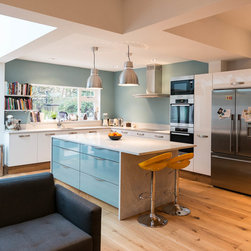
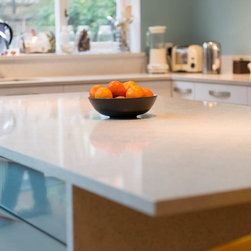
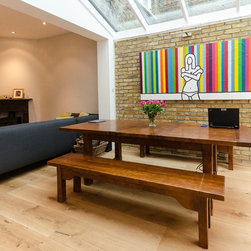
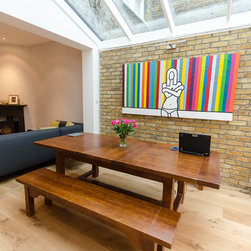
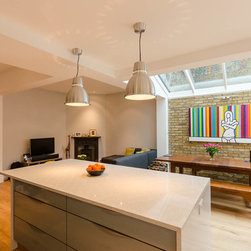
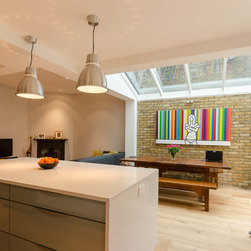
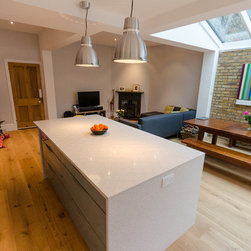
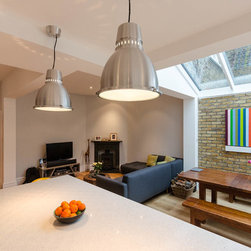
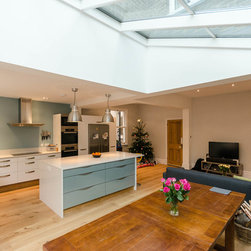
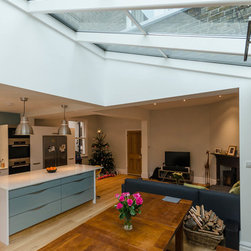
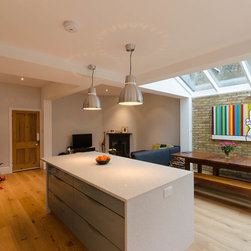
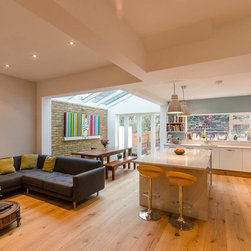
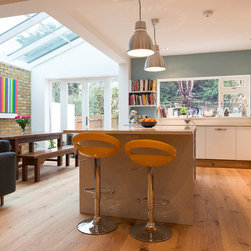
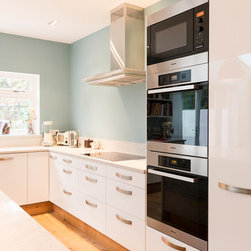
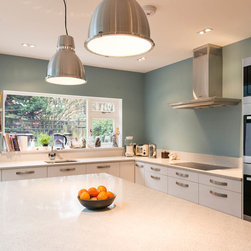
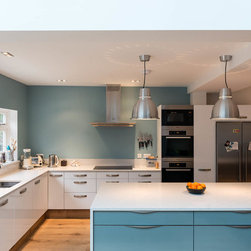
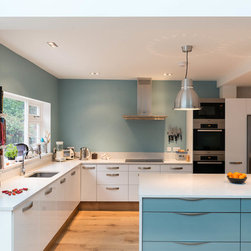
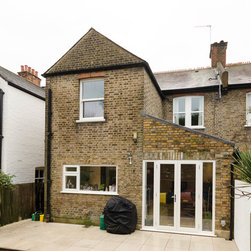
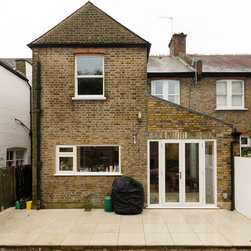
Originally, the property had a small kitchen and rear dining room. By adding a small side extension and removing the internal walls, we were able to create an open plan living space with clear zones for the Kitchen, Dining area and Lounge.
The suspended timber floors were removed, and the void filled with an insulated concrete slab. Within this new concrete floor, we integrated wet underfloor heating. This provided a better insulated room and ensured that managing
the room temperature could be optimised through the underfloor heating.
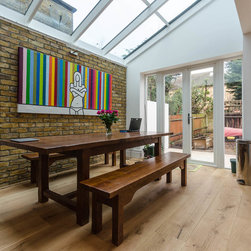
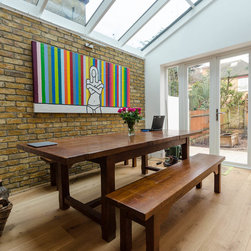
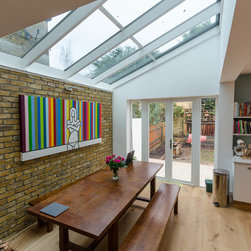
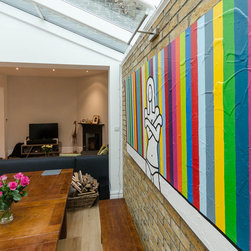
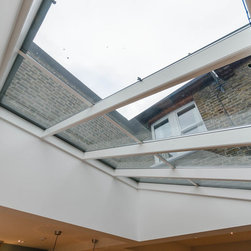
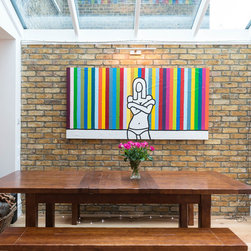
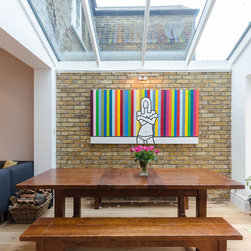
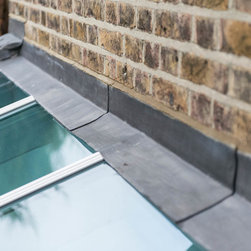
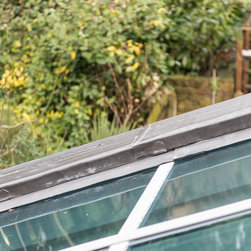
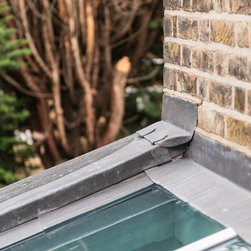
To drive more natural light into the north facing space, the design utilised a glazed roof to the extension which created a beautiful light well. Using existing bricks on the internal wall underneath the glazed roof, the client was able to create a feature in the best lit area of the room.
The suspended timber floors were removed, and the void filled with an insulated concrete slab. Within this new concrete floor, we integrated wet underfloor heating. This provided a better insulated room and ensured that managing
the room temperature could be optimised through the underfloor heating.
To drive more natural light into the north facing space, the design utilised a glazed roof to the extension which created a beautiful light well. Using existing bricks on the internal wall underneath the glazed roof, the client was able to create a feature in the best lit area of the room.
Project Year: 2012
Project Cost: GBP 75,001 - GBP 100,000
Country: United Kingdom
Postal Code: W13 9PZ