

J Roucroft
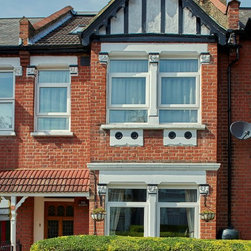
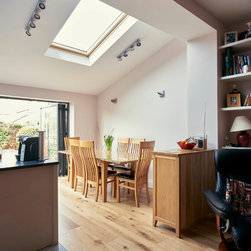
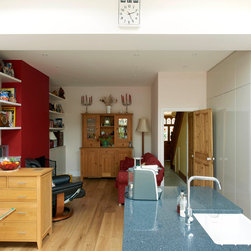
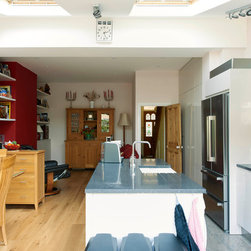
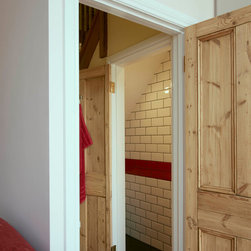
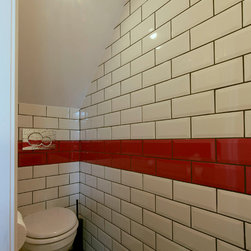
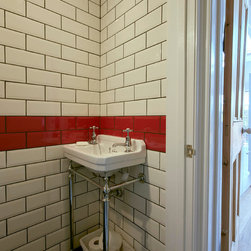
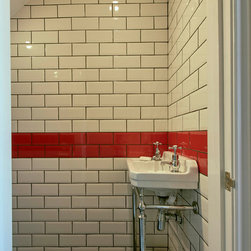
The is mid terrace property needed an extension to create an open plan Kitchen/Diner and under stairs WC.
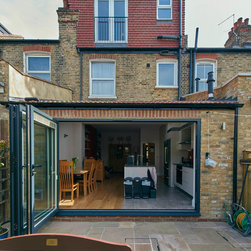
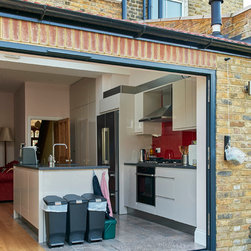
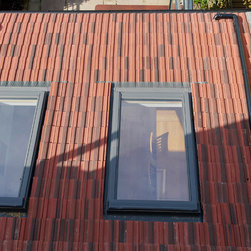
We built the extension in brickwork to match the existing house. The roof for the extension had a shallow pitch so low-pitched tiles were used to ensure the roof was water-tight.
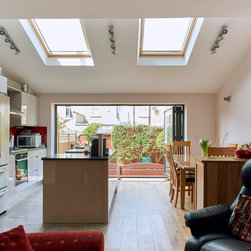
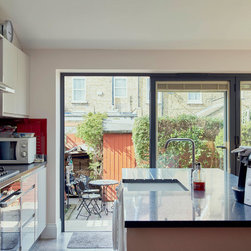
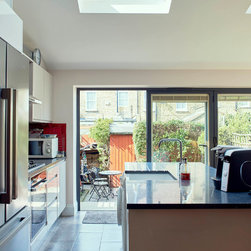
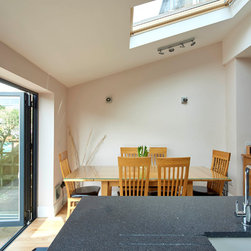
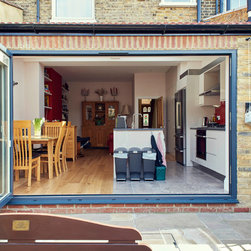
The client opted to have a small step down from the bi-fold doors to the garden which allowed them to have different floor materials opting for wood internally and a stone patio.
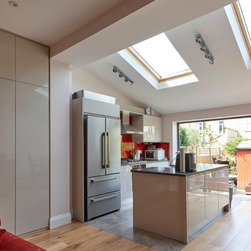
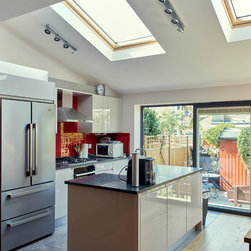
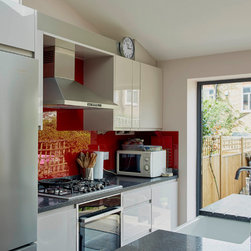
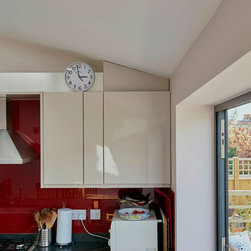
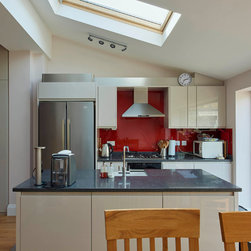
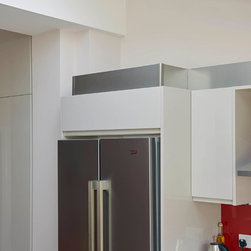
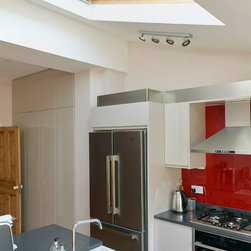
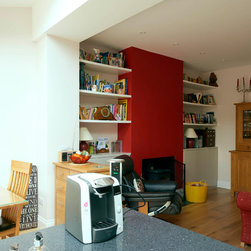
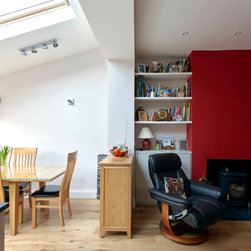
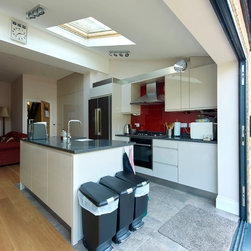
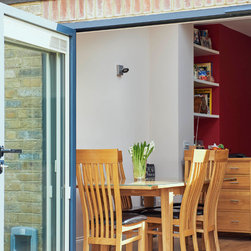
Internally the Kitchen had a working centre island. We were able to match the Kitchen unit colours and create bespoke floor to ceiling storage using matching doors, providing the client with a consistent look.
We built the extension in brickwork to match the existing house. The roof for the extension had a shallow pitch so low-pitched tiles were used to ensure the roof was water-tight.
The client opted to have a small step down from the bi-fold doors to the garden which allowed them to have different floor materials opting for wood internally and a stone patio.
Internally the Kitchen had a working centre island. We were able to match the Kitchen unit colours and create bespoke floor to ceiling storage using matching doors, providing the client with a consistent look.
Project Year: 2016
Project Cost: GBP 75,001 - GBP 100,000
Country: United Kingdom