

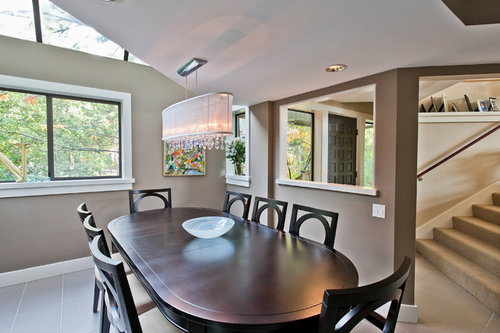
dining table
13 years ago
Featured Answer
Sort by:Oldest
Comments (6)
 12 years ago
Related Discussions
Furniture layout for an awkward open floor plan
Comments (5)David - Thanks! Appreciate that you even drew out the plan. :) You are absolutely right, it's been difficult finding an optimum layout. In fact, our current layout is more or less the same as your plan. Would you have chosen different furniture - a smaller sofa or a different dining table perhaps? (Also, I'm curious: is there a good reason why the architect had the pillar like that?) Mona - Do you mean having a buffet at the entry? I currently do have a sideboard, though it wouldn't fit at the entry - it's about 67" wide by 18" deep. It's currently placed in the middle of the long wall. There's actually still sufficient clearance between it and the 3-seater sofa in David's plan. plague - The household shelter is a local (Singapore) building requirement. Its walls are reinforced and is meant to be a shelter in times of emergency. It can't be removed, and any renovations carried out cannot affect its integrity (there is a list of permitted and prohibited works). Normally it is just used as a pantry or storeroom....See MoreNeed help creating an industrial feel that's still cozy
Comments (4)I would get rid of that pendant. Here's one link to industrial pendant lights http://www.houzz.com/industrial-pendants Pick a light that you like and show it to your landlord. I bet she/he will say yes to your suggestion since pendant lights can easily be changed. In fact, if there's already a really secure junction box there already i bet they may even go with a ceiling fan light combo if that's what you really want...See Morewhat kind of dining chairs that goes with this table?
Comments (3)Hi, You can visit our furniture website for your idea and order from us: Dinning chair https://vavi.com.vn/top-7-mau-ghe-dao-bep-nhap-khau-dep-ben-bi-tai-ha-noi/ Or you can check all our chair here : https://vavi.com.vn/ghe-an-ghe-cafe/...See MoreNarrow Living/Dining Layout
Comments (0)💡 Hello wise tribe, any recommendations to style this 10 by 13 feet living/dining space? Just bought this vacation home so trying to make this look comfy and bright. Not a big space, current walls are light grey too. Can't do long wall curtains as there is an AC vent below windows 😞 Current ones are white aluminum blinds with a distasteful piece of lace curtain fabric on the top which I will remove the fabric. Current furniture will be removed. My idea is to have a white/light rectangular low dining table running parallel and by the windows. I feel like it's a better flow of space usage? A couch replacing the current cabinet location, and the TV and TV stand on the side of the wall where the round dining table is. Area rug between couch and TV. New paint ideas. Please shoot me with your color ideas on which walls? We are keeping the kitchen as it is as its newly renovated by previous owner. It's currently light grey. Or if I could keep it and just paint an accent wall with a darker shade on the TV side? Do you think my improvements will brighten up the space and make it feel cosy? Any ideas welcome please! THANK YOU !...See More- 12 years ago
- 12 years ago
 12 years ago
- 11 years ago


Sponsored
More Discussions
Synthesis Design Inc.