


kitchen backsplash
7 years ago
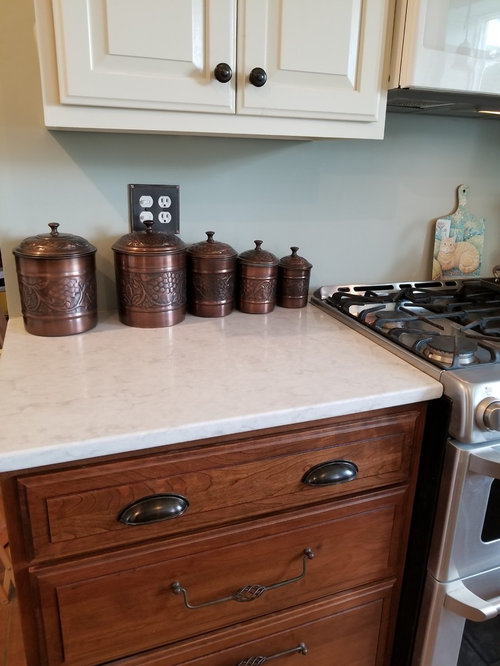
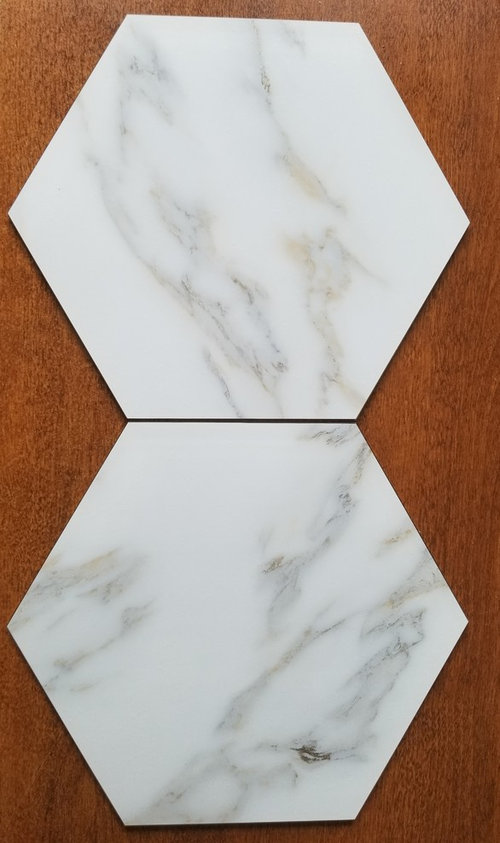
Featured Answer
Sort by:Oldest
Comments (40)
 7 years ago
 7 years ago
Related Discussions
Need help in designing Foyer Area
Comments (28)Hi Few points: 1. It's not an independent residential apartment. It is a flat in a 25storey block 2. I have attached the floor plan for reference. The entrance is not too huge. 3. It's good to know that you guys have liked the Bathroom & kitchen design. The tiling work is in progress and it has come out well. I will take few snaps and post 4. When I say resort look - I understand and mean a simplistic natural looking design. More towards wood, nature, green, matt finish etc... Hope i am not confusing anyone here 5. Do you think the bathroom & kitchen design gels with what I mean by resort look. 6. The foyer area is a small (not too big) entrance. It's like a passage as you can see in the pics I posted earlier. When you enter you don't see the entire living room rather you see the wall (kitchen wall), where we intend to keep our dining table. Some thoughts on designing that wall is also requested Thanks!...See MoreIdeas on updating/replacing the veneer trim under kitchen cabinets
Comments (12)I would seriously consider replacing the cabinets before putting a new granite countertop on them. The problem is that no one will remove the countertop at a later date if you want to change the cabinets, due to the possibility of breakage. The only choice you will have then is a reface. Adding new doors, drawer fronts, and veneered sides is just a facelift. You could also add new hardwood drawers with undermount cushion close slides, but by the time you do this if will be the same cost as new cabinets now. The cabinets you have now, frameless, particle board sides are notorious for having the hinge screws strip out the particle board they are attached to. Since you can't put a longer screw in them, because the material is only 3/4" of an inch thick you have a problem. You also can't put a wider screw in them because it won't fit through the pre-drilled holes in the hinges....See MoreTiny Flat
Comments (10)What do you think of a mirror for the backsplash on the kitchen? You cant see the pic here, but it faces a huge window on the other side of the room. I love the idea of grey/ dark cabinets, (with a wood coloured surface worktop) but might cost a small fortune to rework it. Will check on prices. The wallpaper idea is also really nice - much to mull through. so hard to decide! I'm thinking of replacing the dining table set with a booth + round table seating and maybe add a mirror behind it space. Not sure if i can fit a whole L booth into the dining space and still fit in a table, so might just settle for a booth on one side....See MoreReplacing an odd sizes vanity
Comments (6)The wall gaps to the cupboard carcass could easily be filled with scribed strips - this would be standard for a new fitted unit anyway. Gaps to side of sink may be more of an issue as they could collect water, but I guess that's a standard size sink and you'd have a hard time finding one to fit perfectly, so again a scribing strip in a water resistant material could be the way to go....See More- 7 years ago
- 7 years ago
- 7 years ago
- 7 years ago
- 7 years ago
- 7 years agolast modified: 7 years ago
- 7 years ago
- 7 years agolast modified: 7 years ago
 PRO7 years ago
 7 years ago
- 7 years ago
- 7 years ago
- 7 years agolast modified: 7 years ago
- 7 years ago
- 7 years agolast modified: 7 years ago
- 7 years ago
- 7 years ago
- PRO7 years agolast modified: 7 years ago
- 7 years ago
 PRO7 years ago
- 7 years ago
- 7 years ago
- 7 years agolast modified: 7 years ago
- 7 years ago
- 7 years ago
- 7 years ago
- 7 years ago
- 7 years ago
 7 years agolast modified: 7 years ago
 7 years agolast modified: 7 years ago
- 7 years ago
- 6 years agolast modified: 6 years ago
- 6 years ago
 6 years ago
- 6 years ago




Sponsored
More Discussions
Diana Bier Interiors, LLC