
202 Sengkang
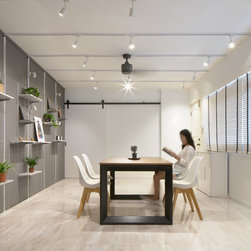
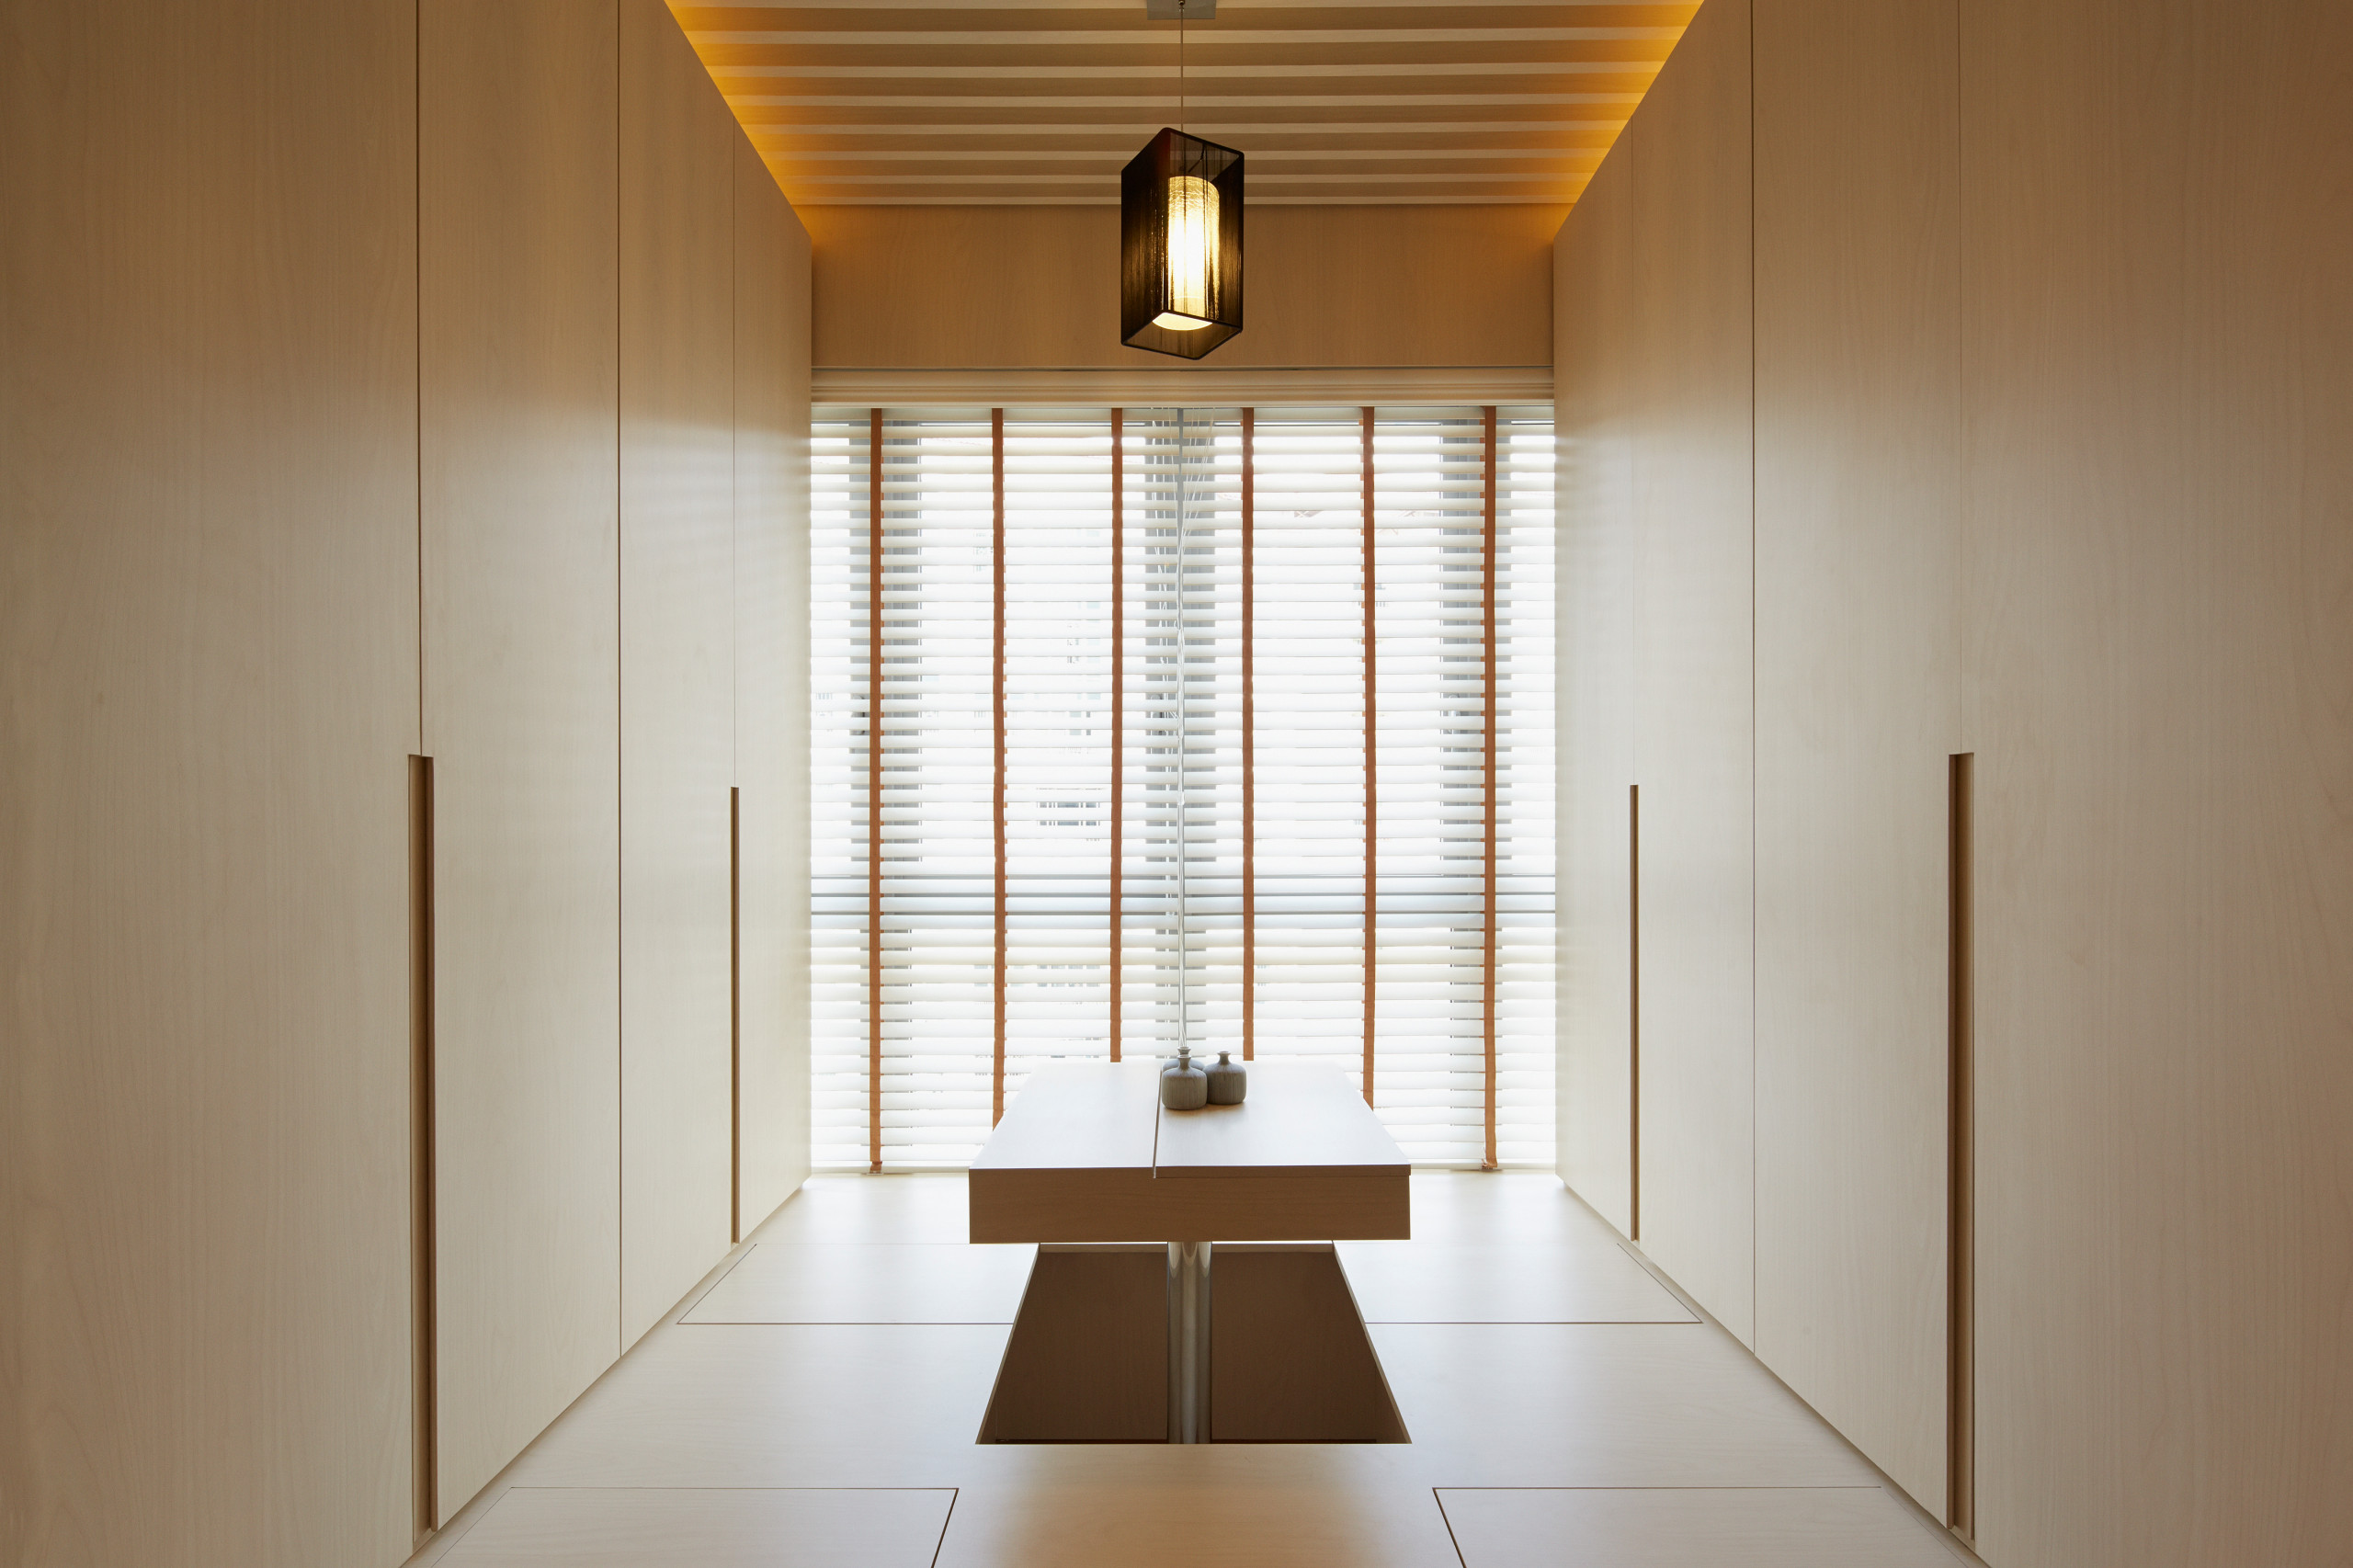
We divided the whole flat into 2 main zones: the private and the public.
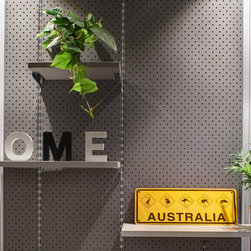
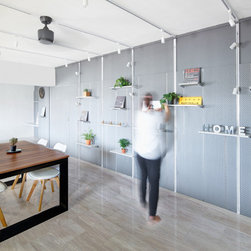
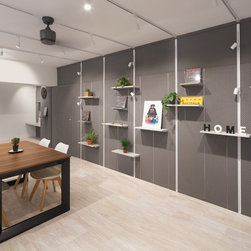
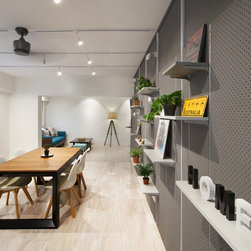
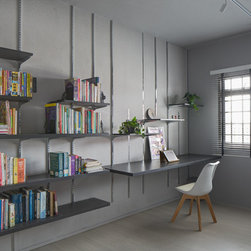
The public realm lies along the common corridor with a long peg board feature wall that integrates the door to the bedroom, the display shelves and light fittings into one long linear wall. Using electrical tracks for the lights and slotted tracks for the shelves, the long wall allows maximum flexibility in lighting and display positioning. The same track lights turns up to the ceiling defining the space of the common areas with clean simple lines.
The public realm lies along the common corridor with a long peg board feature wall that integrates the door to the bedroom, the display shelves and light fittings into one long linear wall. Using electrical tracks for the lights and slotted tracks for the shelves, the long wall allows maximum flexibility in lighting and display positioning. The same track lights turns up to the ceiling defining the space of the common areas with clean simple lines.
Project Year: 2016
Project Cost: $25,001 SGD - $50,000 SGD
Country: Singapore
Others who worked on this project: SOLID architects