
Pavilion at Horizon Hills
The client came to us wanting a design for a holiday home. A place where they can hang out with their kids, BBQ at the deck, big family gatherings over an extended weekend, drinking parties with their friends.
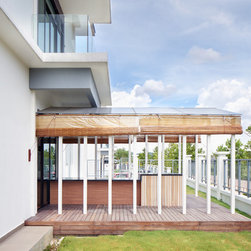
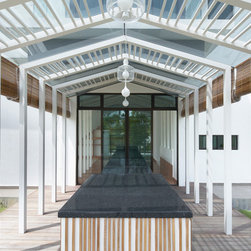
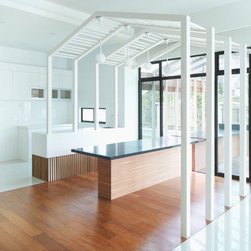
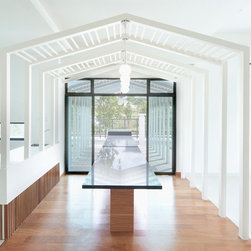
“Can we come out with one design gesture to fulfill all these requirements?” was our driving question behind the design. We designed one long table that starts from the dining area that goes all the way out to the pavilion deck on the outside, terminating as a BBQ pit. The pavilion enclosure design starting from the garden was also pulled in to the dining area and integrates with the dining lights and the bar counter. The same outdoor deck material is intentionally continued into the dining area to differentiate from the rest of the living area.
“Can we come out with one design gesture to fulfill all these requirements?” was our driving question behind the design. We designed one long table that starts from the dining area that goes all the way out to the pavilion deck on the outside, terminating as a BBQ pit. The pavilion enclosure design starting from the garden was also pulled in to the dining area and integrates with the dining lights and the bar counter. The same outdoor deck material is intentionally continued into the dining area to differentiate from the rest of the living area.
Project Year: 2016
Project Cost: $75,001 SGD - $100,000 SGD
Country: Malaysia
Postal Code: 79100
Others who worked on this project: SOLID architects