
16 Family Study Rooms That Maximise Their Space
Whatever your budget or space, brilliant shared study-or-work-friendly spaces can emerge with a bit of planning and lots of imagination

The limited space that most apartments in Singapore offer these days is a given. Hence, few homeowners will sacrifice an entire room or space in order to turn it into a study room, a work area or a multi-use space. However, if it’s what you really need – for your kids, a quiet spot to complete their homework or chill with friends, and for you, enough worktop space (plus a wee bit of storage) to catch up on some paperwork – then fret not! These ideas from 16 shared study spaces are sure to inspire.
2.
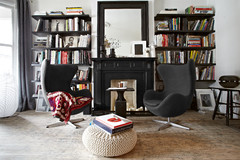
The choice of materials is important to set the tone of the intended space for use. The warm wood tones of the flooring and the cool concrete of the walls offer the perfect oasis of calm and serenity in which to catch up on your reading or just chill. It’s also spacious enough for a daily session of meditation or yoga.
The choice of materials is important to set the tone of the intended space for use. The warm wood tones of the flooring and the cool concrete of the walls offer the perfect oasis of calm and serenity in which to catch up on your reading or just chill. It’s also spacious enough for a daily session of meditation or yoga.
3.
If you can’t be outside, you may as well make full use of the view (hopefully, a good one) and natural sunlight. Keep the furniture in sync with the existing ‘lightness’ of the decor so it plays well with the entire look. Put a personal stamp on it – display an inspirational poster or in this case, a verse or two, of something that resonates well with who you are.
If you can’t be outside, you may as well make full use of the view (hopefully, a good one) and natural sunlight. Keep the furniture in sync with the existing ‘lightness’ of the decor so it plays well with the entire look. Put a personal stamp on it – display an inspirational poster or in this case, a verse or two, of something that resonates well with who you are.
4.
This narrow long desk allows two family members to work side by side, with ample space to stretch out the work stuff. The wall-mounted desk leaves you with lots of space underfoot while the floating shelves above the desk neatly hold all your books and files in one place.
Find a renovation professional in Singapore
This narrow long desk allows two family members to work side by side, with ample space to stretch out the work stuff. The wall-mounted desk leaves you with lots of space underfoot while the floating shelves above the desk neatly hold all your books and files in one place.
Find a renovation professional in Singapore
5.
When space is limited, carefully constructed storage is essential to keep work surfaces clear. And no more rummaging for things less frequently used – the recessed overhead storage allows for fast identification and easy access to those stuff.
When space is limited, carefully constructed storage is essential to keep work surfaces clear. And no more rummaging for things less frequently used – the recessed overhead storage allows for fast identification and easy access to those stuff.
6.
If you have to share a room but not desk space, then carve out personal zones while keeping with the rest of the decorative elements of the whole room. In this instance, stick to one finish and colour palette and let the design of each space highlight your individuality.
If you have to share a room but not desk space, then carve out personal zones while keeping with the rest of the decorative elements of the whole room. In this instance, stick to one finish and colour palette and let the design of each space highlight your individuality.
7.
Sitting down to work would never be dull in this room that’s shot through with bursts of invigorating lime – opt for your favourite bold colour but use it sparingly – in an otherwise too-sterile white environment.
8 Ways to Add Colour to Your Home Without Paint
Sitting down to work would never be dull in this room that’s shot through with bursts of invigorating lime – opt for your favourite bold colour but use it sparingly – in an otherwise too-sterile white environment.
8 Ways to Add Colour to Your Home Without Paint
8.
Got a corner bathed with light?Work it! This industrial-styled workspace spots twin work stations with individual style. Colour accents – like these chairs – help to further personalise the space. Natural lighting provides the backdrop for little pots of greenery, which help take the edge off an otherwise rather spartan look.
Air Plants: The Easiest Choice for Your Indoor Garden
Got a corner bathed with light?Work it! This industrial-styled workspace spots twin work stations with individual style. Colour accents – like these chairs – help to further personalise the space. Natural lighting provides the backdrop for little pots of greenery, which help take the edge off an otherwise rather spartan look.
Air Plants: The Easiest Choice for Your Indoor Garden
9.
Sliding doors allow freedom of movement between rooms and give you the flexibility to close off the work space at the end of the day or just shield you from other distractions while you’re working.
Sliding doors allow freedom of movement between rooms and give you the flexibility to close off the work space at the end of the day or just shield you from other distractions while you’re working.
10.
All that wall-hugging shelving and recessed storage is perfect for keeping a room neat and tidy … especially when it’s a shared one. The chest of drawers propping up the long desk gives a visual sense of two separate workstations, and provides more storage space.
All that wall-hugging shelving and recessed storage is perfect for keeping a room neat and tidy … especially when it’s a shared one. The chest of drawers propping up the long desk gives a visual sense of two separate workstations, and provides more storage space.
11.
If your work space needs to be part of the living room, and if space permits, keep the zones distinct from each other. This design uses the same material for the concrete divider wall and flooring of the dedicated work space. Here, a shot of red adds an upbeat touch to a neutral palette.
If your work space needs to be part of the living room, and if space permits, keep the zones distinct from each other. This design uses the same material for the concrete divider wall and flooring of the dedicated work space. Here, a shot of red adds an upbeat touch to a neutral palette.
12.
A large mirrors adds an interesting focal point to the overall design of this work space, which is simplicity itself. A long wall-mounted worktop is anchored at one end by a column of recessed cubby holes to store all your bits and bobs. A window seat provides plenty of storage while offering itself as a place to lounge or catch 40 winks.
7 Great Ways to Utilise Your Bay Window
A large mirrors adds an interesting focal point to the overall design of this work space, which is simplicity itself. A long wall-mounted worktop is anchored at one end by a column of recessed cubby holes to store all your bits and bobs. A window seat provides plenty of storage while offering itself as a place to lounge or catch 40 winks.
7 Great Ways to Utilise Your Bay Window
13.
A minimalist approach works well in a tight space. The open shelves above, worked in a darker hue of wood to provide an interesting contrast to the lighter-coloured wood desktop, offer ample display and functional storage. Just wheel in these sleek, clean-lined chairs to complete the look.
A minimalist approach works well in a tight space. The open shelves above, worked in a darker hue of wood to provide an interesting contrast to the lighter-coloured wood desktop, offer ample display and functional storage. Just wheel in these sleek, clean-lined chairs to complete the look.
14.
The room may be small but the wall-to-wall windows and the light colour palette applied to this room help to open it up, giving it a light and airy feel. With the chairs facing in opposite directions, each person gets a sense of privacy. This also aids concentration for the job at hand. A large pin board on one side helps keep reminders and to-do lists organised.
The room may be small but the wall-to-wall windows and the light colour palette applied to this room help to open it up, giving it a light and airy feel. With the chairs facing in opposite directions, each person gets a sense of privacy. This also aids concentration for the job at hand. A large pin board on one side helps keep reminders and to-do lists organised.
15.
Kitchen on one side, work space on the other – perfect for catching up on some paperwork or posting updates on Facebook while dinner is in the oven! A seamless blend of work areas is cleverly achieved with a kitchen table that straddles both areas, and with just glass and open shelves separating the two distinct, yet design-harmonised, areas.
6 Open-Concept Kitchens for Your Apartment Inspiration
Kitchen on one side, work space on the other – perfect for catching up on some paperwork or posting updates on Facebook while dinner is in the oven! A seamless blend of work areas is cleverly achieved with a kitchen table that straddles both areas, and with just glass and open shelves separating the two distinct, yet design-harmonised, areas.
6 Open-Concept Kitchens for Your Apartment Inspiration
16.
Clean, spare and spacious … put an expanse of wall to good use with long, wall-mounted shelving units for books, desk accessories, display items and more. Chairs fit neatly underneath the lowest floating shelf and voila, a worktop space just for you.
TELL US
Do you have a dedicated workspace at home or do you share one? What stylish small-space solution have you found that works for you?
Share a picture or two in the Comments section below.
MORE
Small Space Solutions: 8 Ways to Carve out Work Space for Your Work Area
See home office designs from Singapore
Clean, spare and spacious … put an expanse of wall to good use with long, wall-mounted shelving units for books, desk accessories, display items and more. Chairs fit neatly underneath the lowest floating shelf and voila, a worktop space just for you.
TELL US
Do you have a dedicated workspace at home or do you share one? What stylish small-space solution have you found that works for you?
Share a picture or two in the Comments section below.
MORE
Small Space Solutions: 8 Ways to Carve out Work Space for Your Work Area
See home office designs from Singapore

There’s nothing too complicated in this room – simple open shelving along the walls and built-in storage above offer well-organised use of space. Add a different coloured chair for each of the family members. It’s also a great place for the kids and their friends to study as a group.