
Right after we gave the design brief, chief designer Raichel mentioned that it was to be a challenging project. We wanted an open concept kitchen to make better use of some areas with odd angles, to bring light into dark corners and to maximize the space in the small kitchen. With the open concept in mind, we also had to think about beautifying the laundry area and the door of the common bath opening into the new kitchen and living area. Determined to keep both bathrooms dry, we also gave her the task of creating two bright and streamlined areas where the original layout was badly planned with ugly sewage pipes snaking around.
The project started before our family moved back to Singapore. We met Raichel in person to discuss what we wanted. After that we left Singapore, so a lot of decisions were made via whatsapp and email, where Raichel would patiently provide photos, drawings and even videos to update us on the progress. She has been generous with her time when we could not decide on certain things and kept changing our minds. She even helped to source for materials to keep our expenses low.
There were a few hiccups caused by the contractors that she hired, but she sorted things out with superb composure and efficiency. Her calmness and diligence has earned my respect and also kept my nerves at bay in the midst of the renovation and our chaotic international move.
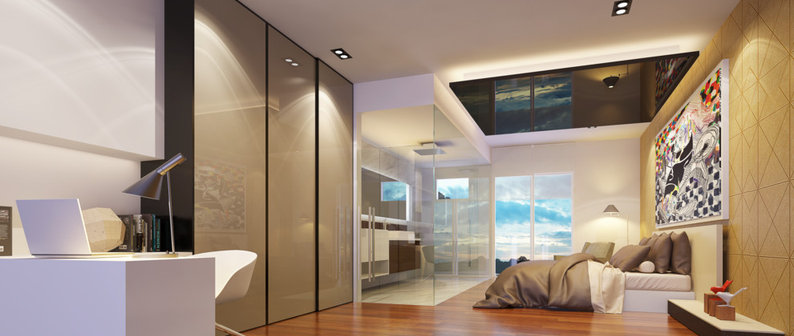
The result: a very modern, spacious and cosy (some say “atas”) living space and two very elegant bathrooms. We have more or less settled down now, and are very happy in our home, although, it would not be completed until I decide on the design and building of a big bookshelf, which I would no doubt get Raichel to do it for me.
3 Comments