

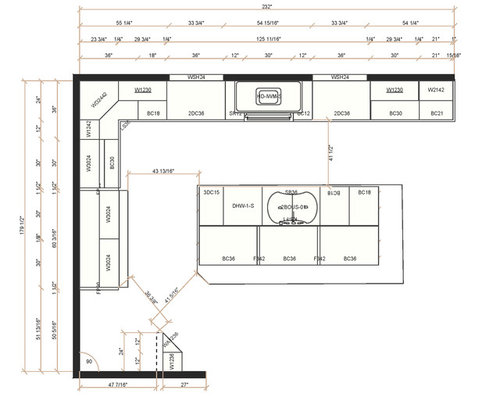
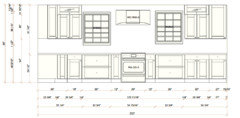
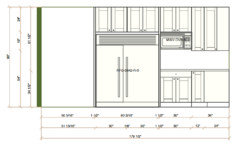
KITCHEN layout help/input
10 years ago
Featured Answer
Sort by:Oldest
Comments (11)
 10 years ago
Related Discussions
Need help on the furniture layout for open plan living room
Comments (9)Thanks for your comments, its great to discuss with houzers! You are so right @decoenthusiaste the view is beautiful and one reason why I chose the apartment. the room is longer than it is wide, and I wanted the kitchen/bar to be included in the seating so the attached pic is how I was planning to lay it out. @cdrdesign I can't/change the table, its a gorgeous mahogany piece I had custom made and one I see keeping for some years yet! I dont plan a TV in this room, will put it in another room. This room in for living and entertaining guests. Sorry I dont have layout software, so you will have to make do with my scribbles using powerpoint! Could really do with help on choosing the light fitting in place of the central fan- what would look nice here or should I wait till the furniture gets here to choose the light to match?...See MoreNeed urgent help for my living room layout
Comments (2)Hi 4evazx, I believe that you had given your designer a good and clear brief of your wants and needs and discussed all details with your designer. Your designer has done a great job as i can see from the floor plan and lighting layout. Trust your instinct and have faith in your designer. The only thing i would recommend is that you get your 12w downlight at 4000k. This is a natural daylight glow and is great in apartments. Do post pictures of your apartment when its done. Enjoy the process....See Moreneed help on kitchen island
Comments (11)Hi, I am currently renovating my kitchen. Pictures of my tiles are below. I love wood grain cabinets. However, i am at odds as to whether I should get wood grained or solid coloured laminates. My designer told me that I can only choose from Arova n Jennings brand. He does offer EDL as well. But I do not like the solid colours from any of these laminate companies. A solid black colour will leave finger print marks easily. And I think grey is going to make my kitchen look monochromatic which I feel might get boring overtime. Some advice is really needed....See MoreAdvice on layout design for living/dining
Comments (6)Thanks for making the time to follow up with my question. I suppose i could have an alternative scheme where the TV is at the bookshelf wall and on the opposite wall to fit a right angle 3+2 seater sofa facing the TV instead. Can i fit in a 1.2m round dining table in that dining space ? There will be custom made fittings e.g. shoe cabinet, tv console, work desk, book/display shelf. May i also check with you on your fees if i do intend to have a fuller drawing plan of the layout and the fittings ? Thank you....See More PRO10 years ago
- 10 years ago
- 10 years ago
- 10 years ago
 PRO10 years ago
 10 years ago
 10 years ago
- 10 years ago
- 10 years ago


Sponsored
More Discussions
Cynthia Taylor-Luce