

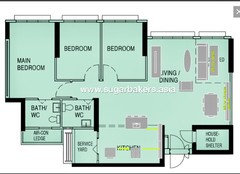
Need Layout Ideas for HDB
9 years ago
last modified: 9 years ago


Featured Answer
Sort by:Oldest
Comments (8)
- 9 years ago
Related Discussions
HDB floor plan: Kitchen and Living Room Ideas
Comments (1)Hi Ibrahim29 Md, some ideas here. This home styled by Boconcept responded to the client's request to turn the living room into a reading corner: https://www.houzz.com.sg/projects/1385019/kate-jin-and-juliens-home and in this project, the service yard seems to harmonise well with the kitchen, even though divided by a screen: I'll leave it to the experts to give more comments!...See MoreNeed help with the layout and interior design
Comments (0)Hi everyone, I need some advice for the layout and interior design for renovation. 1. Any ideas for the layout? 2. Need some ideas for the build-in wardrobe in each bedroom 3. Having problem to find a place for laundry and clothes drying area. Thank you.....See MoreHelp with a 5R HDB Layout
Comments (17)Considering a full house makeover? Our construction company in Singapore provides top-notch remodelling services. Experience the difference with our skilled team and commitment to excellence. We offer comprehensive whole house remodelling in Singapore, tailored to your specific needs and preferences. Searching for a reliable construction company Singapore for your renovation? We bring expertise and dedication to every project, ensuring your satisfaction. From planning to completion, we handle it all with professionalism and care. Let us help you create the home you've always wanted. Don't wait, transform your home today! Click below to learn more about our services and get a free quote! HDB Renovation Company in Singapore +65 86961722...See More3 Room HDB Flat - Seeking Living Room Advice
Comments (5)have the sofa and dining table in the center. Dining table against the back of the sofa either the longer or shorter side. Can shift table to accomodate more people. Extendable table prefered. Push the table and sofa nearer to window to have more walking space. You can have a storage / shoe cabinet against the bomb shelter wall....See More 9 years ago
 9 years ago
 PRO9 years ago
 PRO9 years ago
 9 years ago
 9 years ago


Sponsored
More Discussions
Courtney Allan