

Need a help for my Kitchen designed or layout, please help
12 years ago
last modified: 12 years ago
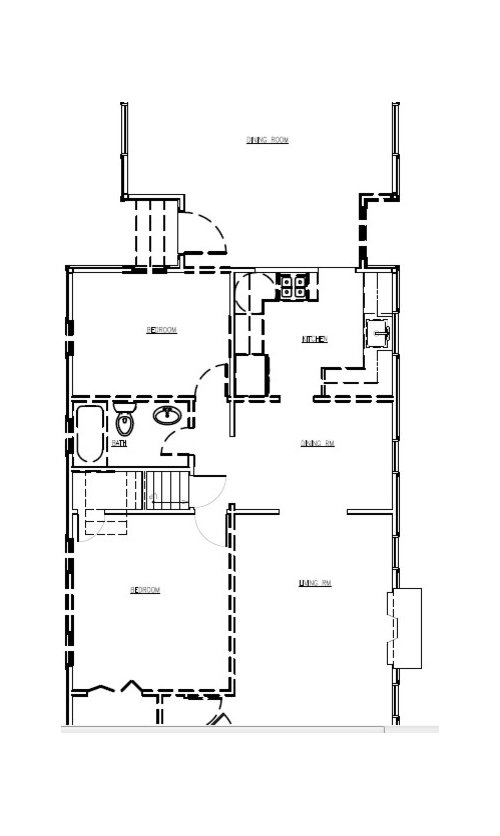
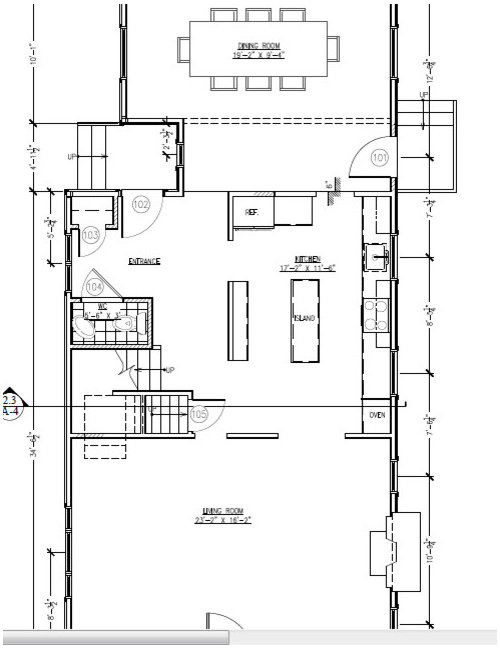
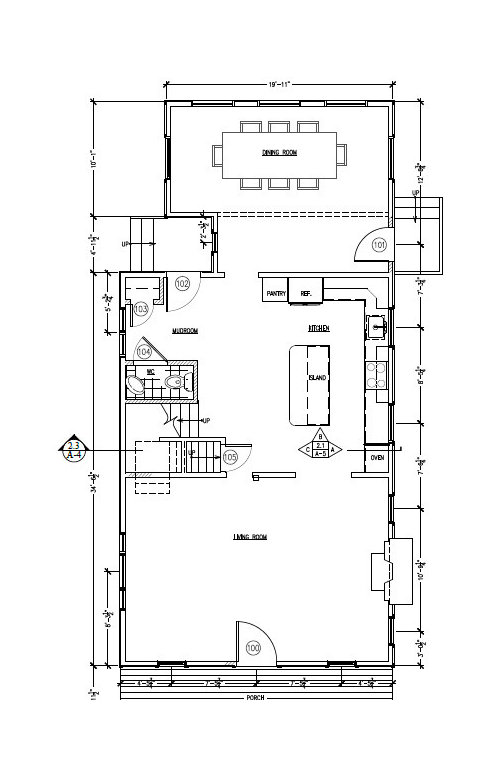
Featured Answer
Sort by:Oldest
Comments (13)
 PRO12 years ago
 12 years ago
Related Discussions
"Need help for 3rd Floor of my House
Comments (7)So you just want to enclose the top area to make it a place to sleep? Does it need to have a kitchen and bathroom or just a sleeping area? I am not an architect but you might want to ask more direct questions like " How can I enclose this upper floor to make it livable?". It looks like you live in a very mild climate. Perhaps you should put up wood walls with windows that match the design on the balcony panels. I am not a builder so I hope someone else has some ideas for you....See MoreNeed help on my kitchen....
Comments (1)Try blocking off one of the doors that leads into the kitchen for more space?...See MoreNeed help designing my corridor
Comments (9)Hi razis_wwf13, here are two articles on Houzz to get you started with. Although they are international, some ideas are applicable to the HDB context. My favourite is to use the corridor as an artwork gallery with some proper lighting :) [10 Clever Tips to Better Use Corridors[(https://www.houzz.com.sg/magazine/10-clever-tips-to-better-use-corridors-stsetivw-vs~77897314) [Create a Welcoming Hallway When you Don't Have one[(https://www.houzz.com.sg/magazine/create-a-welcoming-hallway-when-you-dont-have-one-stsetivw-vs~81092193)...See MoreNeed Help to renovate the Kitchen
Comments (2)Hi Alice, that's a really good question - challenging dilemma with a strong limitation (no hacking!) but I believe workable. Would you consider making changes to the backsplash? Adding some strip lighting will help too. Given the pink checkered floor tiles cannot be changed, I'd favour going for very neutral and clean looking cabinetry - to reduce visual clutter and bring in some harmony. Regardless of colour of finish choice, I prefer cabinetry that's not see-through. How about natural wood finishes: All-white with wood countertops might work as well: I leave it to the professionals to give their advice!...See More- 12 years ago
- 12 years ago
 PRO12 years ago
- 12 years ago
 PRO12 years ago
- 12 years ago
 PRO12 years ago
 11 years ago
 9 years ago
 PRO6 years ago


Sponsored
More Discussions
Mahmood Al_Turani