
399,826 Outdoor Design Photos
Sort by:Popular Today
181 - 200 of 399,826 photos
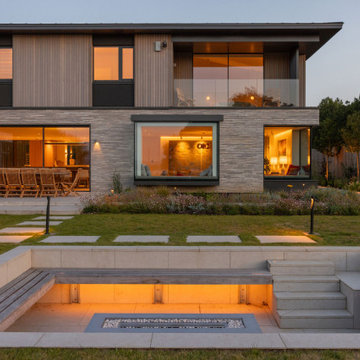
 Randell Design Group
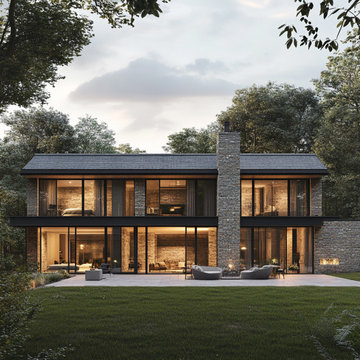
Sussex waterfront contemporary. This amazing contemporary family home is located on the waterfront in an area of outstanding natural beauty overlooking the harbour. The design has developed as a response to the location and to take advantage of views over the sea, countryside, and adjoining meadows. Every element of the architecture and interiors has been considered to maximise both form and function – beautiful contemporary design and practicality tailored to the client’s aesthetic sensibilities and lifestyle. The home features the use of Danish brick, cedar timber and a zinc roof all in a natural palette of materials on the exterior and neutral design scheme on the interiors using sustainable and natural materials.
The gardens have been designed to maximise the connection between indoor and outdoor spaces and include wildflower meadows, and soft and hard landscaping. A fabric first approach to sustainability has been used and the design allows for natural light to penetrate the building while considering shading and thermal gain. The interiors have been developed around functionality while employing a clean modern design and the use of warm natural materials. A true dream home with dream clients!


Find the right local pro for your project
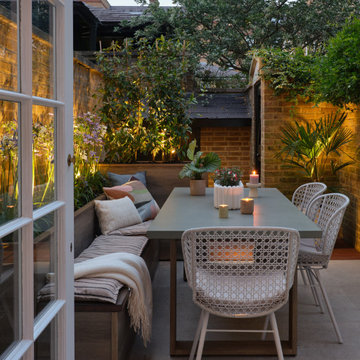

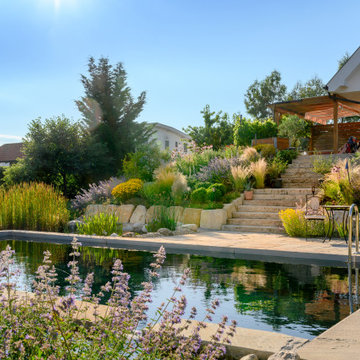
 Kugler & Trinkl Gartengestaltung | Premiumgärten
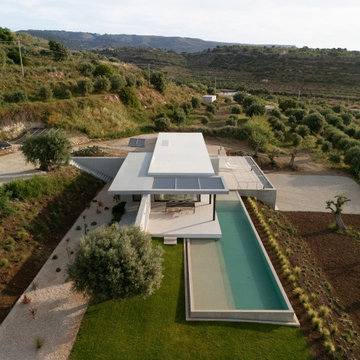
Die zweite Perspektive zeigt die Einbindung des Naturpools in die Hanglage sowie das harmonische Zusammenspiel von Wasser, Staudenpflanzung und terrassierter Gartenstruktur.
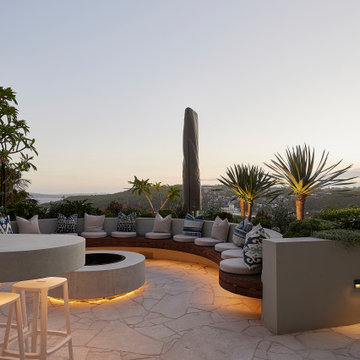

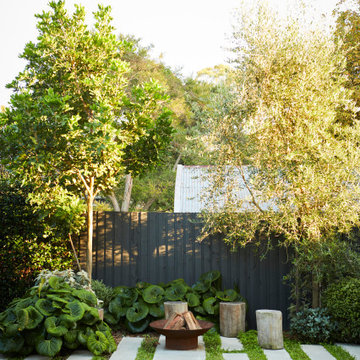
 Fifth Season Landscapes
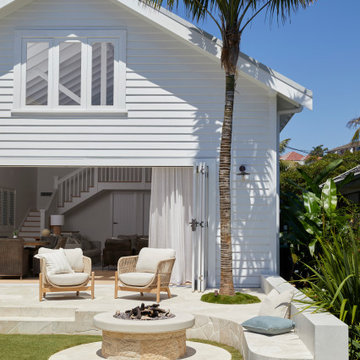
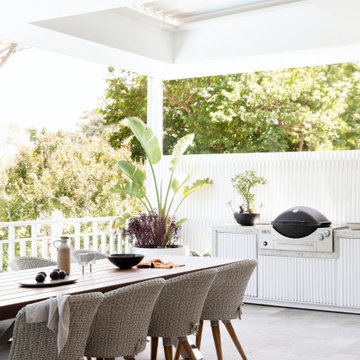
For this Willoughby backyard, nestled in Sydney’s North Shore, the team at Fifth Season Landscapes designed a sleek, timeless outdoor space with young families in mind. At its heart is a striking in-ground swimming pool that combines practical elegance with seamless connectivity across the garden.
Classic limestone tiles and large-format stepping stones create flow between zones, bordered by a large lush lawn. Mature trees and a low-maintenance, contemporary planting palette enhance privacy while adding a calm, inviting atmosphere.
With the addition of a built-in BBQ area, this backyard truly has all areas covered for the whole family—offering a perfect balance of function, style, and outdoor enjoyment.
 ED Gardens
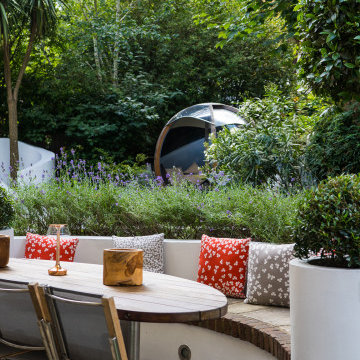
In this design we sought to create a quirky yet stylish family space suitable for a variety of uses. The area directly adjoining the house was paved with Indian sandstone in a random lay pattern featuring a large paved circle slightly to the right of the main double patio doors. Metre wide curved paths lead around either side of an oval shaped lawn in the centre of the space. The left hand path leads to a second, smaller, paved circle in the left hand corner of the space, while the right path terminate in a small area of paving directly adjoining the existing shed in the to right corner of the space. All paving and lawn is edged with attractive granite sett bricks.
The paved circle outside the back door features a semi-circular fixed bench approximately 3m long, constructed from rendered blocks and capped with and Indian sandstone seat. The bench is backed by a tall rendered block raised bed, which acts as a backrest to the bench seat. Circular rendered planters planted with a large box ball frame the bench at either end, to give this seating area a sense of seclusion.
Large swirling and scrolling white rendered block walls provide an arresting focal point to the garden. Running down each side of the space, these walls undulate and taper in height, reaching a maximum of 1.8m in parts then dipping to almost ground level while curving around the space. At their highest points, the walls act as a frame to the circular paving to the left, and as a screen to the shed in the right hand corner.
The planting scheme incorporates native English And New Zealand plants in hot and spicy colours.
Finally, a simple lighting scheme gives gentle illumination to the garden. Flush stainless steel ground lights set into the riser of the arced fixed bench provide a wash of gentle light to the paved circle. Low voltage lighting placed throughout the beds highlight individual plant specimens while providing ambient background illumination. To complete the scheme, a series of in-ground walk-over lights installed in the curved pathways guide the user up either side of the space.

 IMAGO GARDEN DESIGN AND LANDSCAPING
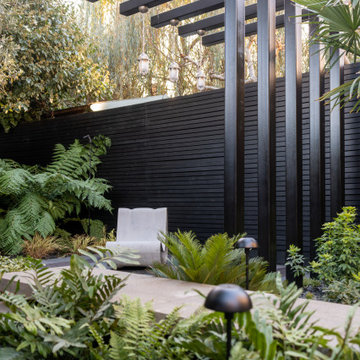
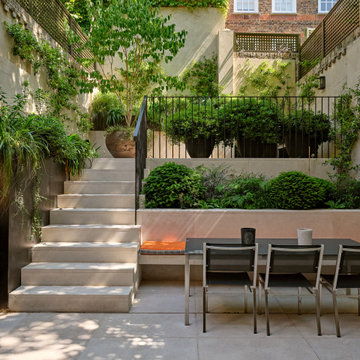
This luxurious urban garden transformation reimagines a once-blank canvas into a striking private retreat, rich in detail and layered with design complexity. Positioned in the heart of the city, the garden now offers a serene, high-end escape—thoughtfully crafted to deliver visual impact from every angle, whether viewed from inside the home or experienced within the space itself.
Though the original plot was level, we introduced the illusion of depth and dimension through elevated design elements, including Schellevis floating steps, which lend an architectural elegance and subtly define spatial zones without disrupting the garden’s flow.
Strategic planting anchors the layout, with four distinctive specimen trees—two Dicksonia antarctica, one Feijoa, and one Trachycarpus fortunei—each contributing to carefully curated focal points that guide the eye and enhance the sense of scale. The rear shed is artfully concealed using vertical timber posts, positioned behind the Feijoa to maintain natural beauty without visual distraction.
A custom bespoke metal pergola adds verticality and contemporary flair, creating a sculptural frame that draws the eye upward and balances the garden’s horizontal lines. Together, these elements work harmoniously to create a garden that feels expansive, immersive, and deeply refined.

 Emma O'Connell Garden Design
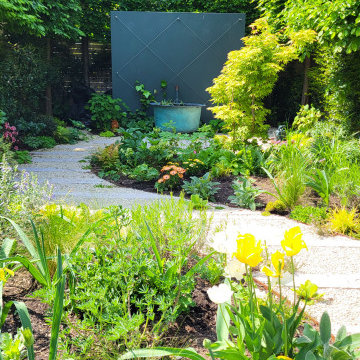
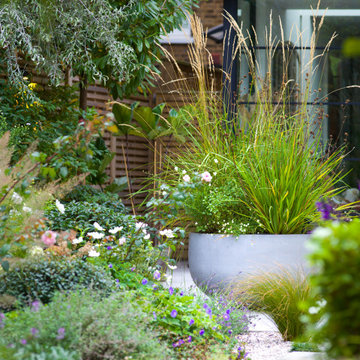
Modern urban garden incorporating planted gravel path, water feature and feature wall and a fabulous colour palette of greens, yellows and whites.
 ONE!CONTACT-Planungsbüro GmbH
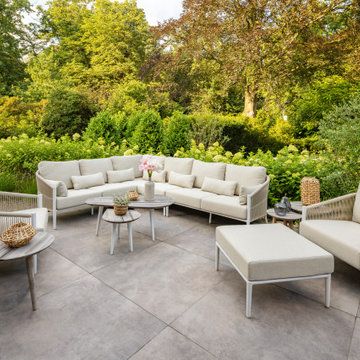
Ein parkähnliches Anwesen in Mülheim, geprägt von altem Baumbestand und klarer Architektur, bildet den Rahmen für dieses außergewöhnliche Projekt.
Unser Ziel war es, den Außenraum zu einem stimmigen Gesamterlebnis zu entwickeln, das Eleganz, Funktionalität und Atmosphäre in Einklang bringt.
Entstanden ist ein Garten, der durch die präzise Komposition von Pflanzung, Licht und Design überzeugt. Eine sorgfältig kuratierte Möblierung auf drei unterschiedlichen Terrassen, die Integration zweier moderner Überdachungen, beispielsweise als Sonnensegel, ein großzügiges, harmonisches Pflanzkonzept sowie eine maßgefertigte Outdoor-Küche verleihen diesem Ort Exklusivität und Ausdrucksstärke.
Unser neues Projekt zeigt, wie Architektur, Landschaft und Design zu einem harmonischen Ganzen verschmelzen und so einen Außenraum entstehen lassen, der gleichermaßen Rückzugsort wie repräsentative Bühne ist.


 Jardin Création
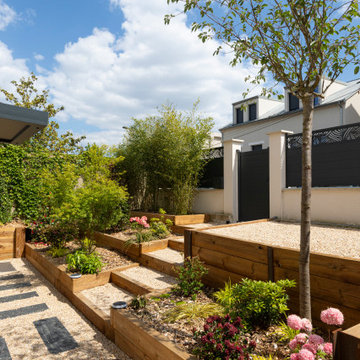
C'est l'été, l’envie de profiter d’un extérieur accueillant et plein de charme.
Ce jardin fleuri mêle douces couleurs et ambiance naturelle pour une échappée belle sans quitter la maison.
Les allées, bordées de bois, guident le regard et les pas entre les massifs fleuris, créant une promenade douce et structurée.
Les bordures en bois apportent une touche chaleureuse et authentique, tout en délimitant avec élégance les différents espaces du jardin.
Puis les recoins fleuris pour se détendre… Ici, tout est pensé pour savourer les vacances, même au quotidien.




10