
399,825 Outdoor Design Photos
Sort by:Popular Today
141 - 160 of 399,825 photos

 Dean Herald-Rolling Stone Landscapes
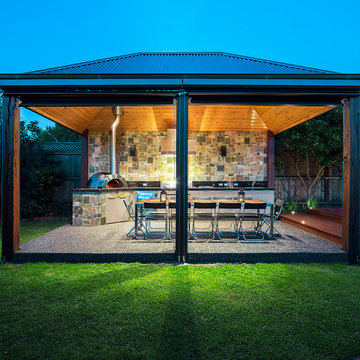

Designed to make the most of a steep site, this private home in Sydney’s south has created great spaces to enjoy the view of the water. The design features a covered main pavilion with a fully equipped kitchen including a sink, fridge and wood fire pizza oven. Designed for entertainment it also includes a large dining area, sunken spa and wall mounted TV. O the same level of the pavilion is a sunken fire pit area nestled underneath a large existing Frangipani. Travel down a set of steel stairs and you come to an inviting blue pool with wet edge spill over out to the bay. The curves of the pool and lower lawn area designed to add interest when viewing from above. A generous lounge and nearby pool pavilion provides plenty of places to relax by the pool and the cantilevered section of the pavilion, with feature timber panelling, ensures that there is shade poolside and look fantastic next to another mature Frangipani. The overall look and feel of the project is sleek and contemporary, with plants chosen to emphasise the shapes of the design and to add contrasting colours. This project is definitely a great place entertain and relax whilst enjoying the view of the water.
Rolling Stone Landscapes

Find the right local pro for your project



 Dawn Garden Design

A traditional designed front garden with contemporary twist: Brick laid pathways in a zig zag design leading from front gate to rear access. New planting of yew balls, low growing shrubs and a mix of perennials.
 Green Tree Garden Design Ltd

Our client’s garden was bereft of any interest, other than a large shed at the end of the garden, and a small patio outside the house. An unattractive stand of conifers dominated one side of the garden, and overpowered the space.
These two areas were linked using a bold design of interlinking circles, with a cobbled path snaking its’ way down the garden to create a feeling of greater width and depth. A dry stone wall sets off the patio, and frames the entrance into the main part of the garden.
A feature pot is set on a plinth at the bottom end of the garden, where it is visible from the house. The planting is colourful and interesting, with box balls used to reinforce the circular theme. The conifers have been removed and replaced with attractive ornamental trees that will provide more year round interest
 Manias Associates Building Designers


Back veranda of Caulfield North Victorian renovation project - this west facing veranda provides an eating area close to the BBQ. Water tanks are located in the left hand side courtyard area.
 Claudia De Yong Garden Design

claudia de Yong - close up of some of the planting including tiarella and primula vialii in between the rocks and water
 WHAT_architecture

The house features a number of innovations and bespoke details like the deer head Trophee light and ‘Beirutiful Circle’ hand-made tiles designed by WHAT_architecture and made by Al Andalous, Morocco
 User

UserFrom post and wall lights to solar powered and security lights, you’ll find everything you need to illuminate your garden in B&Q’s outdoor lighting range. Whether you’re looking for simple, standalone lights or a linked lighting system for your outdoor spaces, we have a huge selection of products to suit your needs and budget.




 Harrison's Landscaping

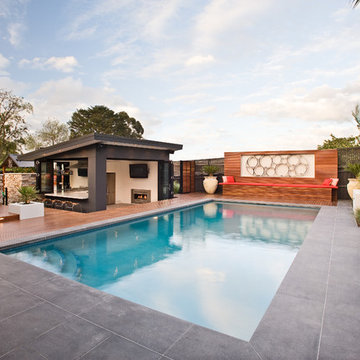

A truly beautiful garden and pool design to complement an incredible architectural designed harbour view home.
 Porebski Architects
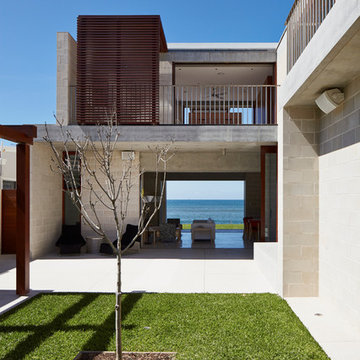
Porebski Architects, Beach House 2.
When the sliding doors are open and hidden in the wall cavities the house is open from the courtyard to the beach. The central courtyard provides a wind protected sun haven that is very private form the beach and street.
Photo: Conor Quinn

8