
1,540,190 Contemporary Home Design Photos



Find the right local pro for your project


 Danish Design Co
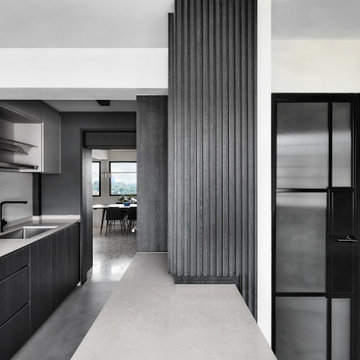

Kitchen corridor and transitional space at Queensway HDB, Singapore, featuring dark charcoal oak cabinetry throughout the kitchen with white stone countertop and matte black tapware, opening through a dark oak timber slat column detail to the terrazzo-floored dining room beyond. Black steel-framed glass internal doors with frosted panels allow light to pass between spaces while maintaining visual privacy. The dark oak slat column serves as a considered architectural transition element between the kitchen and living zones. Polished terrazzo flooring in the dining room and large-format stone tiles in the kitchen create a deliberate material transition at the threshold. Explore Scandinavian furniture for Singapore HDB renovation projects at Danish Design Co, 100E Pasir Panjang Road.



 SNA Design
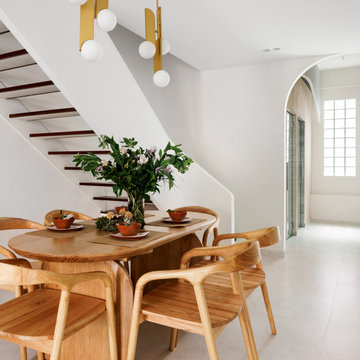
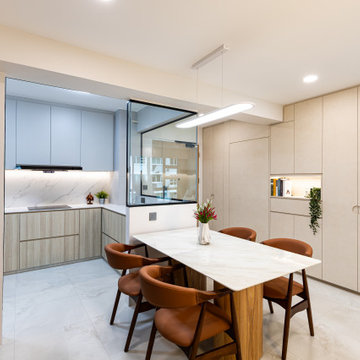



Custom-made table and console; column decoration with boiserie; dining chairs by Molteni; lighting by Masiero; armchair by Zanotta.

 Danish Design Co
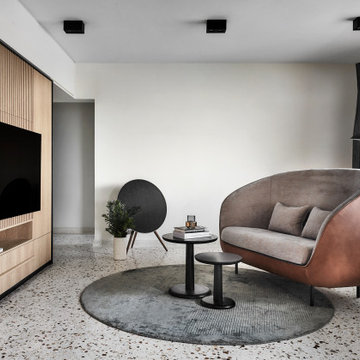
"Contemporary HDB living room at Queensway, Singapore, featuring the GUBI Haiku sofa in warm taupe velvet with copper leather outer shell on a Massimo Copenhagen Moon rug in steel blue — a deeply considered lounge composition of exceptional material contrast. Black pedestal coffee tables at two heights anchor the centre of the arrangement on polished terrazzo flooring. A light oak timber slat TV wall with integrated joinery provides warm architectural backdrop, and a black floor reading lamp with brass stem adds task lighting to the seating zone. A Bang and Olufsen speaker on a tripod stand completes the composed living room. Explore GUBI furniture and Massimo Copenhagen rugs at Danish Design Co, 100E Pasir Panjang Road.


1,540,190 Contemporary Home Design Photos

1