
Sorry, we couldn't find any results
Refine by:
Budget
Sort by:Popular Today
1 - 20 of 4,382,324 photos
Item 1 of 5
 Watershed Architects
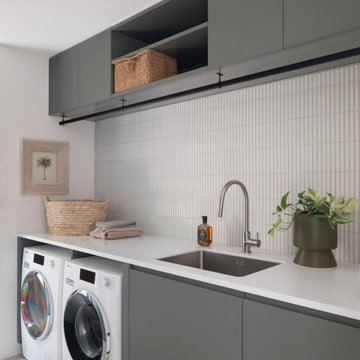
This is an example of a contemporary Single-wall service yard in Sydney With an Undermount Sink, Flat-panel Cabinets, Grey Cabinets, White Splashback, Matchstick Tile Splashback, White Walls and a Side-by-side Washer and Dryer.

 Blue Tea Kitchens and Bathrooms



A ribbed and curved soft green kitchen island.
Photo of a Mid-sized contemporary Galley eat-in kitchen in Sydney With an Undermount Sink, Shaker Cabinets, Green Cabinets, Marble Benchtops, Grey Splashback, Stainless Steel Appliances, Light Hardwood Floors and an Island.
Photo of a Mid-sized contemporary Galley eat-in kitchen in Sydney With an Undermount Sink, Shaker Cabinets, Green Cabinets, Marble Benchtops, Grey Splashback, Stainless Steel Appliances, Light Hardwood Floors and an Island.


 Brayer Design
Modern Shaker Kitchen Pantry cabinet with breakfast station and pocket doors.
Photography by Nick Smith
Photo of a Large fusion kitchen in London With Quartzite Benchtops, White Splashback, Subway Tile Splashback, Stainless Steel Appliances and Light Hardwood Floors.
Photo of a Large fusion kitchen in London With Quartzite Benchtops, White Splashback, Subway Tile Splashback, Stainless Steel Appliances and Light Hardwood Floors.
 Cortina & Käll
Francisco Cortina

Design ideas for a Large industrial home studio in New York With Beige Walls, Medium Hardwood Floors and a Freestanding Desk.
Design ideas for a Large industrial home studio in New York With Beige Walls, Medium Hardwood Floors and a Freestanding Desk.

 Davonport Kitchen & Home
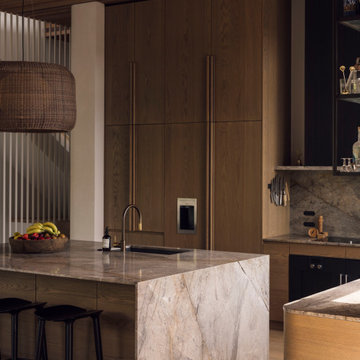
Mid-sized Scandinavian L-shaped open plan kitchen in London With a Drop-in Sink, Shaker Cabinets, Beige Cabinets, Marble Benchtops, White Splashback, Stainless Steel Appliances, Light Hardwood Floors and an Island.



 Imperfect Interiors

We added tongue & groove panelling, built in benches and a tiled Victorian floor to the entrance hallway in this Isle of Wight holiday home
Mid-sized traditional vestibule in London With White Walls, Ceramic Floors, a Single Front Door and a Blue Front Door.
Mid-sized traditional vestibule in London With White Walls, Ceramic Floors, a Single Front Door and a Blue Front Door.
 JEI Studio

Photo of a coastal Galley service yard in Sydney With a Farmhouse Sink, Flat-panel Cabinets, White Cabinets and Beige Splashback.


 First Sense Interiors
Design ideas for a Small country service yard With a Farmhouse Sink, Shaker Cabinets, Blue Cabinets, Quartzite Benchtops, Blue Walls, Porcelain Floors and a Stacked Washer and Dryer.
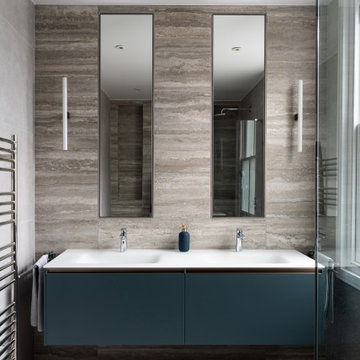
 ECA studio
Elegant bathroom featuring honed travertine-look porcelain tiles, twin basins, and minimalist black fittings for a contemporary, spa-like atmosphere.
Photo of a contemporary bathroom in London.
Photo of a contemporary bathroom in London.

 Spatial Affairs Bureau
Craftsman renovation and extension
This is an example of a Mid-sized American Two-story Blue exterior in Los Angeles With Wood Siding and a Clipped Gable Roof.
This is an example of a Mid-sized American Two-story Blue exterior in Los Angeles With Wood Siding and a Clipped Gable Roof.
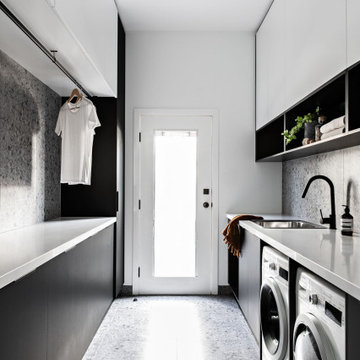

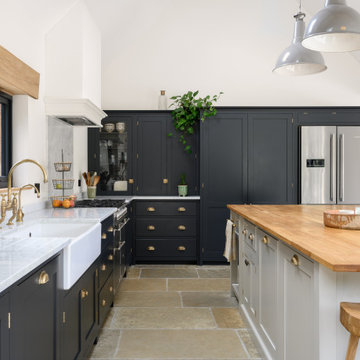


 Mareigner Déco
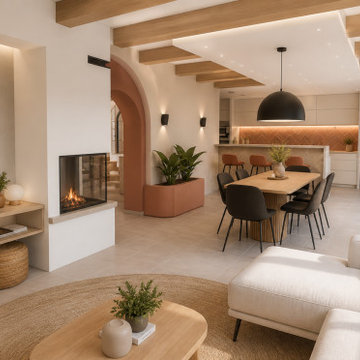
Rénovation complète d'une pièce de vie au sein d'une villa située à Simiane-Collongue.
L'objectif de ce projet était de redonner du caractère à un grand espace de vie tout en créant une ambiance chaleureuse, contemporaine et cohérente entre les différents usages de la maison.
L'un des éléments majeurs de cette transformation a consisté à révéler l'authenticité des poutres existantes. Initialement peintes en blanc, elles ont été décapées afin de retrouver l'aspect naturel du bois et devenir un véritable élément architectural du projet.
L'aménagement a été entièrement repensé autour d'une cuisine ouverte sur la salle à manger et le salon afin de favoriser la convivialité et les échanges au quotidien.
Une cheminée traversante a été intégrée comme élément central de composition, créant une séparation subtile entre les espaces tout en conservant une parfaite fluidité visuelle.
Les formes courbes ont également été mises à l'honneur grâce à la création d'une arche contemporaine qui structure les perspectives et apporte une identité forte à l'ensemble.
La palette de matériaux associe des teintes minérales douces, des nuances terracotta et du bois naturel afin de créer une atmosphère méditerranéenne élégante et intemporelle.
Ce projet illustre la manière dont une rénovation intérieure peut transformer une pièce de vie existante en un espace lumineux, chaleureux et parfaitement adapté au mode de vie de ses occupants.
1