
Sorry, we couldn't find any results
Refine by:
Budget
Sort by:Popular Today
1 - 20 of 4,372,428 photos
Item 1 of 5
 Mareigner Déco
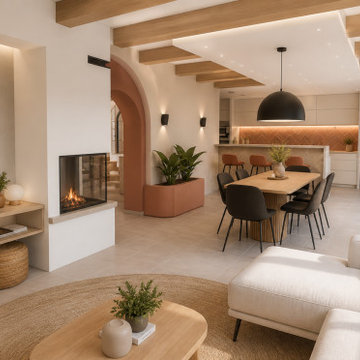
Rénovation complète d'une pièce de vie au sein d'une villa située à Simiane-Collongue.
L'objectif de ce projet était de redonner du caractère à un grand espace de vie tout en créant une ambiance chaleureuse, contemporaine et cohérente entre les différents usages de la maison.
L'un des éléments majeurs de cette transformation a consisté à révéler l'authenticité des poutres existantes. Initialement peintes en blanc, elles ont été décapées afin de retrouver l'aspect naturel du bois et devenir un véritable élément architectural du projet.
L'aménagement a été entièrement repensé autour d'une cuisine ouverte sur la salle à manger et le salon afin de favoriser la convivialité et les échanges au quotidien.
Une cheminée traversante a été intégrée comme élément central de composition, créant une séparation subtile entre les espaces tout en conservant une parfaite fluidité visuelle.
Les formes courbes ont également été mises à l'honneur grâce à la création d'une arche contemporaine qui structure les perspectives et apporte une identité forte à l'ensemble.
La palette de matériaux associe des teintes minérales douces, des nuances terracotta et du bois naturel afin de créer une atmosphère méditerranéenne élégante et intemporelle.
Ce projet illustre la manière dont une rénovation intérieure peut transformer une pièce de vie existante en un espace lumineux, chaleureux et parfaitement adapté au mode de vie de ses occupants.
 Lomax & Chi
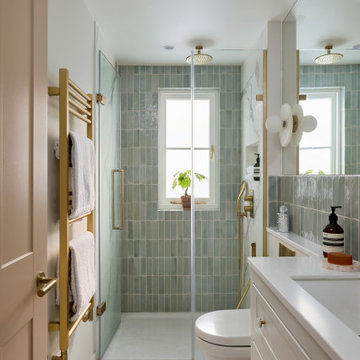
Ensuite Shower Room, London
Fusion bathroom in London with Recessed-panel Cabinets, White Cabinets, a Wall-mount Toilet, Porcelain Tile, White Walls, Porcelain Floors, a Curbless Shower and an Undermount Sink.
Fusion bathroom in London with Recessed-panel Cabinets, White Cabinets, a Wall-mount Toilet, Porcelain Tile, White Walls, Porcelain Floors, a Curbless Shower and an Undermount Sink.

 Studio Fabbri
The calm and neutral family bathroom with wall hung vanity and walk-in shower enclosure.
This is an example of a Large contemporary Kids bathroom in London with Flat-panel Cabinets, Light Wood Cabinets, a Wall-mount Toilet, Beige Tile, Terra-cotta Tile, Beige Walls, Terrazzo Floors, a Vessel Sink, Engineered Quartz Benchtops and a Curbless Shower.
This is an example of a Large contemporary Kids bathroom in London with Flat-panel Cabinets, Light Wood Cabinets, a Wall-mount Toilet, Beige Tile, Terra-cotta Tile, Beige Walls, Terrazzo Floors, a Vessel Sink, Engineered Quartz Benchtops and a Curbless Shower.
 Agence KP-Architecte d'intérieur
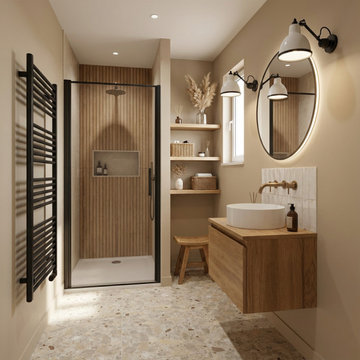
Salle de bains élégante et fonctionnelle aux tons naturels chauds. L'espace intègre une douche à l'italienne avec verrière noire, créant une séparation esthétique tout en préservant la luminosité. Le meuble-vasque en chêne massif avec vasque à poser blanche apporte une touche d'authenticité, complété par un miroir ovale et des appliques murales industrielles. Les niches encastrées dans le mur offrent un rangement pratique et esthétique. Le sol en terrazzo ajoute une dimension contemporaine à l'ensemble.

 Simpson & Voyle
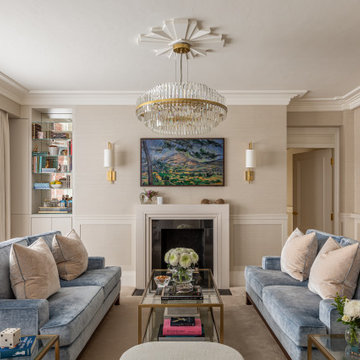
This image features the main reception room, designed to exude a sense of formal elegance while providing a comfortable and inviting atmosphere. The room’s interior design is a testament to the intent of the company to blend classic elements with contemporary style.
At the heart of the room is a traditional black marble fireplace, which anchors the space and adds a sense of grandeur. Flanking the fireplace are built-in shelving units painted in a soft grey, displaying a curated selection of decorative items and books that add a personal touch to the room. The shelves are also efficiently utilized with a discreetly integrated television, ensuring that functionality accompanies the room's aesthetics.
Above, a dramatic modern chandelier with cascading white elements draws the eye upward to the detailed crown molding, highlighting the room’s high ceilings and the architectural beauty of the space. Luxurious white sofas offer ample seating, their clean lines and plush cushions inviting guests to relax. Accent armchairs with a bold geometric pattern introduce a dynamic contrast to the room, while a marble coffee table centers the seating area with its organic shape and material.
The soft neutral color palette is enriched with textured throw pillows, and a large area rug in a light hue defines the seating area and adds a layer of warmth over the herringbone wood flooring. Draped curtains frame the window, softening the natural light that enhances the room’s airy feel.
This reception room reflects the company’s design philosophy of creating spaces that are timeless and refined, yet functional and welcoming, showcasing a commitment to craftsmanship, detail, and harmonious design.
 LEIVARS

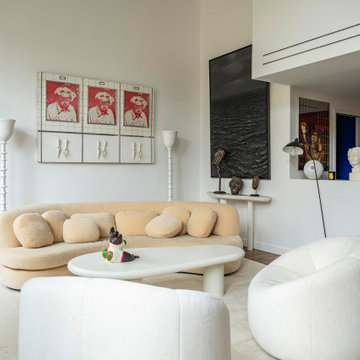
We are delighted to reveal our recent ‘House of Colour’ Barnes project.
We had such fun designing a space that’s not just aesthetically playful and vibrant, but also functional and comfortable for a young family. We loved incorporating lively hues, bold patterns and luxurious textures. What a pleasure to have creative freedom designing interiors that reflect our client’s personality.



 Imperfect Interiors

The living room in our Wandsworth Common Family Home is painted in a soft green which feels elegant & cosy, and is joined by a velvet sofa, a pair of mid-century leather armchairs & alcove cupboards with reeded door fronts
 Q Design House
A contemporary family front room with bespoke table and footstool, chandelier and functional fireplace. Separated from the hallway by a bespoke glass crittal door.
 First Sense Interiors

Design ideas for a Small country service yard with a Farmhouse Sink, Shaker Cabinets, Blue Cabinets, Quartzite Benchtops, Blue Walls, Porcelain Floors and a Stacked Washer and Dryer.

 Jade Jefferies
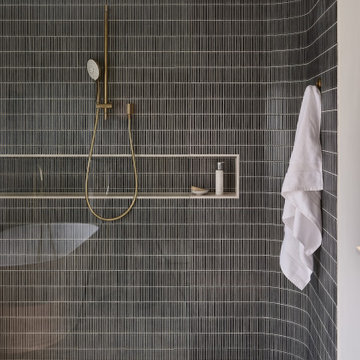
Master shower room with marble herringbone tiles on the floor and curved feature shower with kit kat tiles
This is an example of a Large fusion Master bathroom in Hertfordshire with Flat-panel Cabinets, Beige Cabinets, a Freestanding Tub, a One-piece Toilet, Multi-coloured Tile, Matchstick Tile, Marble Floors, a Console Sink and Marble Benchtops.
This is an example of a Large fusion Master bathroom in Hertfordshire with Flat-panel Cabinets, Beige Cabinets, a Freestanding Tub, a One-piece Toilet, Multi-coloured Tile, Matchstick Tile, Marble Floors, a Console Sink and Marble Benchtops.
 Casam Deco - Juliette Bonnasse

La deuxième salle-à-manger des précédents propriétaires a été partiellement divisée en 2 espaces séparés par une grande verrière pour faire place à un coin bureau dans le salon télévision / bibliothèque.
 CLAD Rénovation
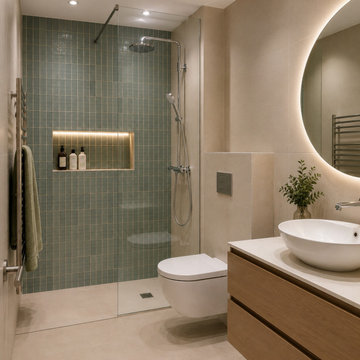
Salle de bain contemporaine aux lignes épurées
Cette salle de bain contemporaine mise sur des matériaux de qualité et une palette de couleurs douces pour créer un espace à la fois élégant et fonctionnel. La douche à l'italienne, habillée d'un carrelage vert, apporte une touche de caractère, tandis que la niche murale rétroéclairée offre un rangement aussi pratique qu'esthétique.
Le meuble vasque suspendu en bois réchauffe l'ensemble et s'accorde harmonieusement avec les teintes beiges du sol et des murs. La vasque à poser et le miroir rond rétroéclairé soulignent le style contemporain de cette réalisation.
Pensé dans les moindres détails, cet aménagement optimise l'espace tout en privilégiant le confort d'utilisation et un design intemporel.
 Lisette Voute Designs

Master Bedroom with luxuriously thick curtains in a Zimmer & Rohde fabric with an abstract painterly floral pattern. The blue is warmed up with sunny yellow splashes around the room - on cushions, stools and chairs. Antique chest of drawers and artwork. Sisal carpets with a herringbone pattern. Walls in Farrow & Ball Parma Gray.
Photographer: Nick George

 Snug Kitchens

Our Snug Kitchens showroom display combines bespoke traditional joinery, seamless modern appliances and a touch of art deco from the fluted glass walk in larder.
The 'Studio Green' painted cabinetry creates a bold background that highlights the kitchens brass accents. Including Armac Martin Sparkbrook brass handles and patinated brass Quooker fusion tap.
The Neolith Calacatta Luxe worktop uniquely combines deep grey tones, browns and subtle golds on a pure white base. The veneered oak cabinet internals and breakfast bar are stained in a dark wash to compliment the dark green door and drawer fronts.
As part of this display we included a double depth walk-in larder, complete with suspended open shelving, u-shaped worktop slab and fluted glass paneling. We hand finished the support rods to patina the brass ensuring they matched the other antique brass accents in the kitchen. The decadent fluted glass panels draw you into the space, obscuring the view into the larder, creating intrigue to see what is hidden behind the door.
 McMillan Design

A built-in study nook tucked under the stairs to make the most of this home's floor plan. With a floating timber shelf and V-groove panelling behind the desk and slimline drawers, it's a gorgeous detail in the home.
1