
Sorry, we couldn't find any results
Refine by:
Budget
Sort by:Popular Today
1 - 20 of 4,362,446 photos
Item 1 of 5

 Higham Furniture
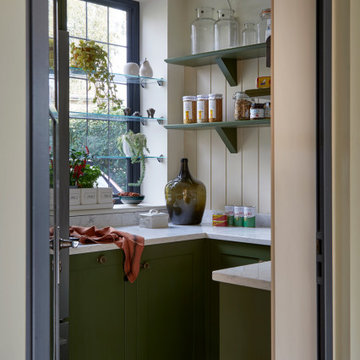
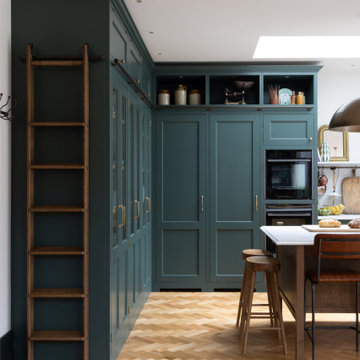
The tall run of cabinets is a striking and functional feature in this kitchen. At each end, the two double-door cupboards are dedicated crockery cupboards with fluted glass doors that open to reveal beautifully crafted oak interiors with matching oak shelves, perfect for organizing and displaying tableware. The two central doors are cleverly designed as 'secret doors' that lead directly into the walk-in pantry, blending seamlessly with the surrounding cabinetry. Adding to the practicality and charm, a ladder rail runs across the cabinetry, allowing easy access to the top cupboards where the homeowners store less frequently used items like vases. The cabinetry is painted in Little Greene 'Three Farm Green' adorned by Armac Martin handles in burnished brass.
 User

UserDesign ideas for a Mid-sized traditional U-shaped separate kitchen in Gloucestershire with Light Wood Cabinets, Quartzite Benchtops, Ceramic Floors, a Farmhouse Sink, Glass-front Cabinets, Porcelain Splashback and No Island.
 Snug Kitchens
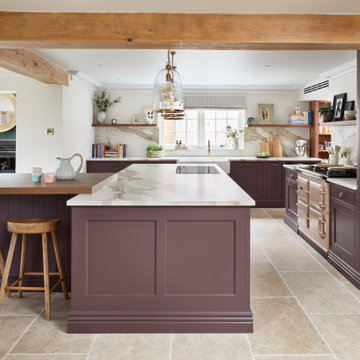
Mulberry House is situated in Newbury, Berkshire. The clients were keen for the space to function as a social hub, adaptable for entertaining larger groups in addition to everyday family living. It was vital the kitchen married the functionality and practically of young family life, with the warmth of the adjacent snug and dining areas.
Stylistically we studied the property's architecture and concluded on a traditional shaker kitchen, with beaded in-frame detailing best suited the space.
We worked with the finest bespoke hand-crafted British cabinetry, complete with solid antique brass handles to create a timeless look.
 Wickes

Glencoe Cashmere's cool colouring and high gloss finish offer the the ultimate in urban style - perfect for the modern home. Create a striking contrast of colour and texture by completing your kitchen with smooth Corian worktops and split-face slate mosaic wall tiles.
 User

UserInspiration for a Mid-sized traditional separate kitchen in Gloucestershire with Shaker Cabinets, Light Wood Cabinets, Quartzite Benchtops and Ceramic Floors.


 Agence KP-Architecte d'intérieur
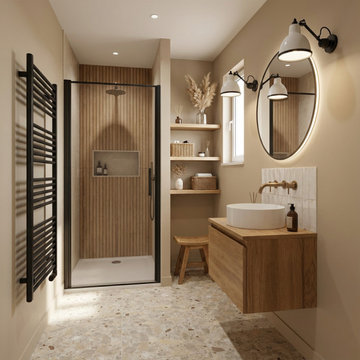
Salle de bains élégante et fonctionnelle aux tons naturels chauds. L'espace intègre une douche à l'italienne avec verrière noire, créant une séparation esthétique tout en préservant la luminosité. Le meuble-vasque en chêne massif avec vasque à poser blanche apporte une touche d'authenticité, complété par un miroir ovale et des appliques murales industrielles. Les niches encastrées dans le mur offrent un rangement pratique et esthétique. Le sol en terrazzo ajoute une dimension contemporaine à l'ensemble.
 Higham Furniture
The tall section behind the island cleverly hides an integrated freezer and fridge next to an oven stack with two Neff graphite grey ovens and a warming drawer below. The ladder rail provides access to the open display units above the units that almost reach the ceiling. A couple of stools on the side of the island let the chef rest during cooking.
The cabinets are painted in Three Farm Green by Little Greene and the handles are the Bakes Pull from Armac Martin in a burnished brass finish. For the library ladder, we used oak and stained it with Colron Jacobean Oak Wood Dye to match the island.
 POËSIS STUDIO

La bibliothèque s’étire le long du mur, offrant un refuge aux amateurs de vinyles. Le chêne texturé situé dans le fond des niches apporte de la profondeur et élargit le séjour baigné de lumière naturelle.
 Higham Furniture

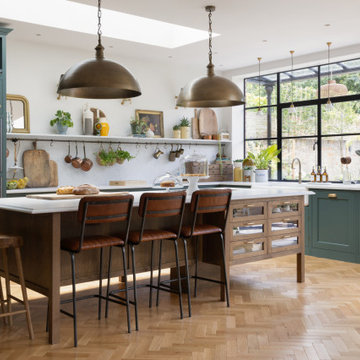
The colour scheme in this kitchen creates a balanced and inviting atmosphere. The cabinetry in Little Greene's Three Farm Green brings a rich, deep hue that anchors the space, while the walls in Slaked Lime Mid provide a soft, warm contrast, ensuring the room feels bright and open. The oak island and ladder rail, stained with Colron Jacobean Oak Wood Dye, introduce a natural, earthy element that complements the green cabinetry. This choice of stain highlights the wood's natural grain, adding depth and warmth to the space. The Broadleaf Timber Classic Oak Parquet flooring enhances the room's cohesive feel.
 Higham Furniture
This beautifully designed kitchen blends classic and modern elements for a warm and inviting atmosphere. The cabinetry, painted in Little Greene's "Three Farm Green," adds a rich, earthy tone that complements the natural wood finishes of the island and parquet flooring. The large central island, topped with a durable quartz countertop, features a state-of-the-art Bora downdraft hob, seamlessly integrating modern technology into the space. Above the island, two large industrial-style pendant lights add a touch of vintage charm. The handles, a carefully curated mix from different Armac Martin ranges, add a subtle yet sophisticated detail to the overall design. Open shelving and hanging pots offer both functionality and rustic aesthetics, while large windows flood the room with natural light, creating a bright and airy environment.

 Studio Fabbri
The calm and neutral family bathroom with wall hung vanity and walk-in shower enclosure.
This is an example of a Large contemporary Kids bathroom in London with Flat-panel Cabinets, Light Wood Cabinets, a Wall-mount Toilet, Beige Tile, Terra-cotta Tile, Beige Walls, Terrazzo Floors, a Vessel Sink, Engineered Quartz Benchtops and a Curbless Shower.
This is an example of a Large contemporary Kids bathroom in London with Flat-panel Cabinets, Light Wood Cabinets, a Wall-mount Toilet, Beige Tile, Terra-cotta Tile, Beige Walls, Terrazzo Floors, a Vessel Sink, Engineered Quartz Benchtops and a Curbless Shower.
 CLAD Rénovation
Salle de bain contemporaine aux lignes épurées
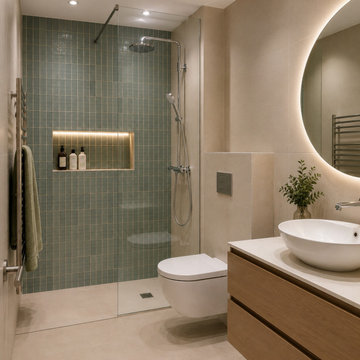
Cette salle de bain contemporaine mise sur des matériaux de qualité et une palette de couleurs douces pour créer un espace à la fois élégant et fonctionnel. La douche à l'italienne, habillée d'un carrelage vert, apporte une touche de caractère, tandis que la niche murale rétroéclairée offre un rangement aussi pratique qu'esthétique.
Le meuble vasque suspendu en bois réchauffe l'ensemble et s'accorde harmonieusement avec les teintes beiges du sol et des murs. La vasque à poser et le miroir rond rétroéclairé soulignent le style contemporain de cette réalisation.
Pensé dans les moindres détails, cet aménagement optimise l'espace tout en privilégiant le confort d'utilisation et un design intemporel.
1