
Sorry, we couldn't find any results
Refine by:
Budget
Sort by:Popular Today
1 - 20 of 4,318,973 photos
Item 1 of 5


 LH Interior
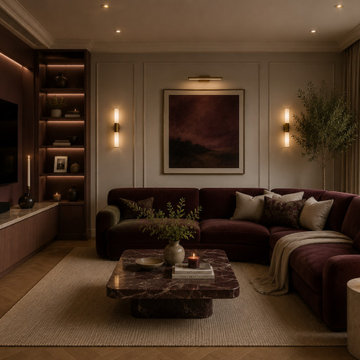
After Dusk Living Room was designed around the idea of creating a sophisticated space that truly comes to life during the evening. Rich colour tones, luxurious materials, and atmospheric lighting work together to create an intimate setting that's perfect for both relaxing and entertaining.
The design features deep burgundy upholstery, dark timber finishes, statement marble furniture, and carefully layered lighting to create depth and warmth throughout the room. Every material was chosen to enhance the cosy atmosphere while maintaining a refined, contemporary aesthetic.
Furniture placement was carefully considered to encourage conversation and comfort, while subtle decorative accessories add texture without overwhelming the overall scheme. The result is a timeless living space that feels luxurious, welcoming, and effortlessly elegant.

 Studio Fabbri
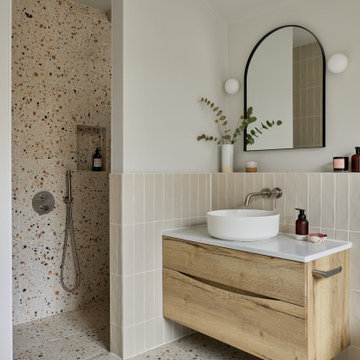
The calm and neutral family bathroom with wall hung vanity and walk-in shower enclosure.
This is an example of a Large contemporary Kids bathroom in London with Flat-panel Cabinets, Light Wood Cabinets, a Wall-mount Toilet, Beige Tile, Terra-cotta Tile, Beige Walls, Terrazzo Floors, a Vessel Sink, Engineered Quartz Benchtops and a Curbless Shower.
This is an example of a Large contemporary Kids bathroom in London with Flat-panel Cabinets, Light Wood Cabinets, a Wall-mount Toilet, Beige Tile, Terra-cotta Tile, Beige Walls, Terrazzo Floors, a Vessel Sink, Engineered Quartz Benchtops and a Curbless Shower.
 Mareigner Déco
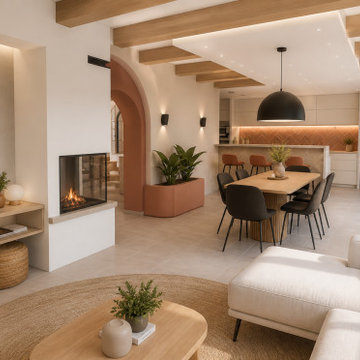
Rénovation complète d'une pièce de vie au sein d'une villa située à Simiane-Collongue.
L'objectif de ce projet était de redonner du caractère à un grand espace de vie tout en créant une ambiance chaleureuse, contemporaine et cohérente entre les différents usages de la maison.
L'un des éléments majeurs de cette transformation a consisté à révéler l'authenticité des poutres existantes. Initialement peintes en blanc, elles ont été décapées afin de retrouver l'aspect naturel du bois et devenir un véritable élément architectural du projet.
L'aménagement a été entièrement repensé autour d'une cuisine ouverte sur la salle à manger et le salon afin de favoriser la convivialité et les échanges au quotidien.
Une cheminée traversante a été intégrée comme élément central de composition, créant une séparation subtile entre les espaces tout en conservant une parfaite fluidité visuelle.
Les formes courbes ont également été mises à l'honneur grâce à la création d'une arche contemporaine qui structure les perspectives et apporte une identité forte à l'ensemble.
La palette de matériaux associe des teintes minérales douces, des nuances terracotta et du bois naturel afin de créer une atmosphère méditerranéenne élégante et intemporelle.
Ce projet illustre la manière dont une rénovation intérieure peut transformer une pièce de vie existante en un espace lumineux, chaleureux et parfaitement adapté au mode de vie de ses occupants.


 Fanny Prat - Architecte d'intérieur
Studio Chevojon
Inspiration for a contemporary Galley eat-in kitchen in Paris with a Double-bowl Sink, Flat-panel Cabinets, Blue Cabinets, Wood Benchtops, Brown Splashback, Paneled Appliances, Medium Hardwood Floors and an Island.
Inspiration for a contemporary Galley eat-in kitchen in Paris with a Double-bowl Sink, Flat-panel Cabinets, Blue Cabinets, Wood Benchtops, Brown Splashback, Paneled Appliances, Medium Hardwood Floors and an Island.


 Tom Howley
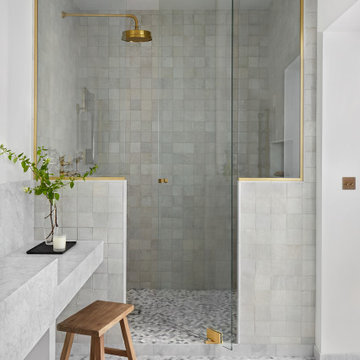
This bright and light shaker style kitchen is painted in bespoke Tom Howley paint colour; Chicory, the light Ivory Spice granite worktops and Mazzano Tumbled marble flooring create a heightened sense of space.

 MAC Building Solutions Ltd
Nathalie Priem
This is an example of a Small contemporary Open Concept living room in London with White Walls, Light Hardwood Floors, No Fireplace and a Wall-mounted TV.
This is an example of a Small contemporary Open Concept living room in London with White Walls, Light Hardwood Floors, No Fireplace and a Wall-mounted TV.
 Higham Furniture
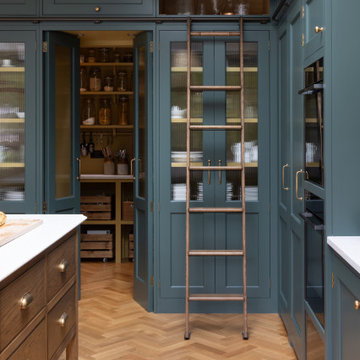
The tall run of cabinets is a striking and functional feature in this kitchen. At each end, the two double-door cupboards are dedicated crockery cupboards with fluted glass doors that open to reveal beautifully crafted oak interiors with matching oak shelves, perfect for organizing and displaying tableware. The two central doors are cleverly designed as 'secret doors' that lead directly into the walk-in pantry, blending seamlessly with the surrounding cabinetry. Adding to the practicality and charm, a ladder rail runs across the cabinetry, allowing easy access to the top cupboards where the homeowners store less frequently used items like vases. The cabinetry is painted in Little Greene 'Three Farm Green' adorned by Armac Martin handles in burnished brass.

 Plus Rooms
Fine House Photography
Mid-sized fusion open plan kitchen in London with a Farmhouse Sink, Shaker Cabinets, Blue Splashback, Subway Tile Splashback, Light Hardwood Floors, an Island and Beige Cabinets.
Mid-sized fusion open plan kitchen in London with a Farmhouse Sink, Shaker Cabinets, Blue Splashback, Subway Tile Splashback, Light Hardwood Floors, an Island and Beige Cabinets.
 BHI Building Services
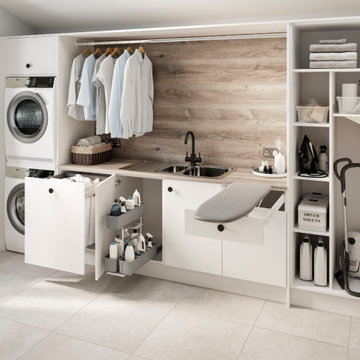
A perfect place for everything! Your laundry room or utility room will be your sanctuary.
Inspiration for a modern service yard in Hampshire.
Inspiration for a modern service yard in Hampshire.

 Brayer Design
Modern Shaker Kitchen Pantry cabinet with breakfast station and pocket doors.
Photography by Nick Smith
Photo of a Large fusion kitchen in London with Quartzite Benchtops, White Splashback, Subway Tile Splashback, Stainless Steel Appliances and Light Hardwood Floors.
Photo of a Large fusion kitchen in London with Quartzite Benchtops, White Splashback, Subway Tile Splashback, Stainless Steel Appliances and Light Hardwood Floors.


 Maurizio Giovannoni Architetto
Stefano Corso
Photo of a contemporary bathroom in Rome with Flat-panel Cabinets, White Cabinets, a Bidet, White Tile, Subway Tile, Blue Walls and a Vessel Sink.
Photo of a contemporary bathroom in Rome with Flat-panel Cabinets, White Cabinets, a Bidet, White Tile, Subway Tile, Blue Walls and a Vessel Sink.

 BATTE INTERIORISTAS
Eric Pamies
This is an example of a Scandinavian Gender-neutral dressing room in Barcelona with Medium Wood Cabinets, Medium Hardwood Floors and Flat-panel Cabinets.
This is an example of a Scandinavian Gender-neutral dressing room in Barcelona with Medium Wood Cabinets, Medium Hardwood Floors and Flat-panel Cabinets.
 Myfaltstores - Das Plissee auf Maß
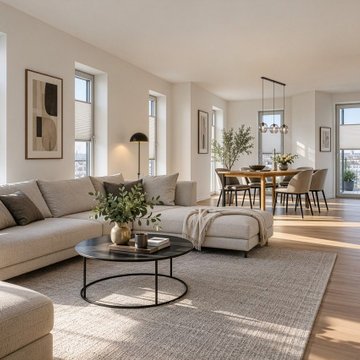
Fenster sind die Augen eines Raumes – doch nicht jeder Blick von außen ist erwünscht. Unsere maßgefertigten Plissees verbinden attraktives Design mit einem variablen, funktionalen Sichtschutz und schaffen so mehr Privatsphäre in Ihrem Zuhause.
Die blickdichten, zugleich lichtdurchlässigen Stoffe schützen zuverlässig vor neugierigen Blicken, ohne Ihre Räume abzudunkeln. Das Tageslicht bleibt angenehm erhalten und sorgt weiterhin für eine freundliche, helle Atmosphäre. Je nach Bedarf können Sie das Plissee flexibel positionieren: Ob von unten nach oben oder von oben nach unten – Sie entscheiden selbst, welcher Bereich des Fensters geschützt werden soll.
Dank der individuellen Maßanfertigung passen sich unsere Plissees perfekt an Ihre Fenster an. Zahlreiche Farben, Strukturen und Designs ermöglichen eine stilvolle Gestaltung, die harmonisch zu Ihrer Einrichtung passt. Dabei setzen die dekorativen Falten elegante Akzente und verleihen jedem Raum eine moderne, wohnliche Note.
Ob Haus, Wohnung oder Apartment: Unsere Plissees bieten Ihnen komfortablen Sichtschutz, flexible Lichtregulierung und eine ansprechende Optik in einem. Entdecken Sie faltenschöne Ansichten und genießen Sie Ihre Privatsphäre – maßgeschneidert nach Ihren Wünschen.

 Conscious Design
Fotos by Ines Grabner
Inspiration for a Small contemporary 3/4 bathroom in Berlin with Dark Wood Cabinets, a Curbless Shower, a Wall-mount Toilet, Gray Tile, Grey Walls, Slate Floors, a Vessel Sink, Flat-panel Cabinets and Wood Benchtops.
Inspiration for a Small contemporary 3/4 bathroom in Berlin with Dark Wood Cabinets, a Curbless Shower, a Wall-mount Toilet, Gray Tile, Grey Walls, Slate Floors, a Vessel Sink, Flat-panel Cabinets and Wood Benchtops.
1