
Sorry, we couldn't find any results
Refine by:
Budget
Sort by:Popular Today
1 - 20 of 4,333,446 photos
Item 1 of 5




 Ml-h design

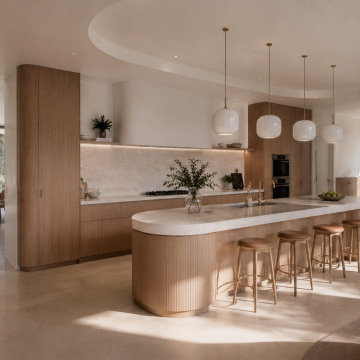
This is an example of a Large country Galley separate kitchen in Montpellier with an Island and Light Wood Cabinets.
 P3 Studio
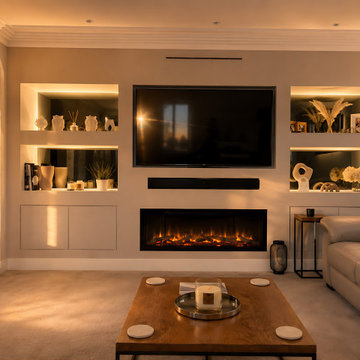
Two pairs of illuminated niches either side of a recessed screen, a linear fire beneath it and closed storage below that. The whole wall was built out from flat plaster, so the television, the soundbar and everything they need all sit inside one surface rather than on it. The light lives in the recesses, which is why the room glows instead of shines.
 Studio Gazelles
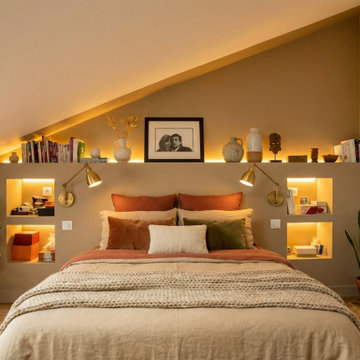
Enfin, le dernier étage sous les toits a été transformé en une suite parentale d'exception. Sous la charpente apparente, l'espace se compose d'une zone de couchage aux tons terre de Sienne et d'une salle de bain ouverte au design minimaliste. La lumière naturelle y est omniprésente grâce aux fenêtres de toit, tandis qu'un jeu d'éclairages indirects souligne les volumes rampants et les rangements sur mesure en bois, offrant à ce niveau une atmosphère de refuge luxueux et paisible.
 JEI Studio

Photo of a coastal Galley service yard in Sydney with a Farmhouse Sink, Flat-panel Cabinets, White Cabinets and Beige Splashback.

 Higham Furniture
The tall run of cabinets is a striking and functional feature in this kitchen. At each end, the two double-door cupboards are dedicated crockery cupboards with fluted glass doors that open to reveal beautifully crafted oak interiors with matching oak shelves, perfect for organizing and displaying tableware. The two central doors are cleverly designed as 'secret doors' that lead directly into the walk-in pantry, blending seamlessly with the surrounding cabinetry. Adding to the practicality and charm, a ladder rail runs across the cabinetry, allowing easy access to the top cupboards where the homeowners store less frequently used items like vases. The cabinetry is painted in Little Greene 'Three Farm Green' adorned by Armac Martin handles in burnished brass.
 CLAD Rénovation
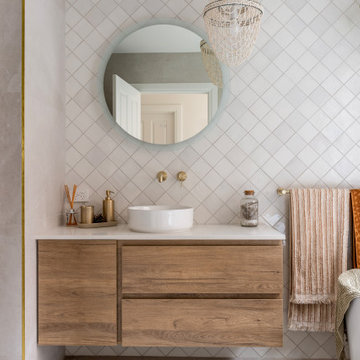
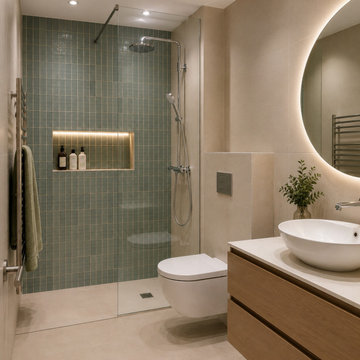
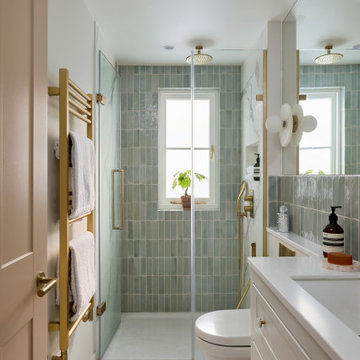
Salle de bain contemporaine aux lignes épurées
Cette salle de bain contemporaine mise sur des matériaux de qualité et une palette de couleurs douces pour créer un espace à la fois élégant et fonctionnel. La douche à l'italienne, habillée d'un carrelage vert, apporte une touche de caractère, tandis que la niche murale rétroéclairée offre un rangement aussi pratique qu'esthétique.
Le meuble vasque suspendu en bois réchauffe l'ensemble et s'accorde harmonieusement avec les teintes beiges du sol et des murs. La vasque à poser et le miroir rond rétroéclairé soulignent le style contemporain de cette réalisation.
Pensé dans les moindres détails, cet aménagement optimise l'espace tout en privilégiant le confort d'utilisation et un design intemporel.

 Lomax & Chi
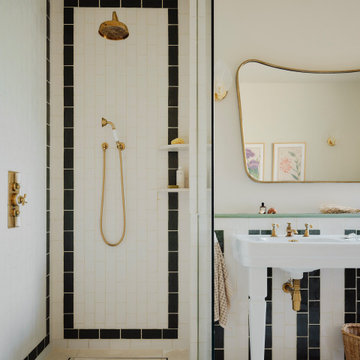
Ensuite Shower Room, London
Fusion bathroom in London with Recessed-panel Cabinets, White Cabinets, a Wall-mount Toilet, Porcelain Tile, White Walls, Porcelain Floors, a Curbless Shower and an Undermount Sink.
Fusion bathroom in London with Recessed-panel Cabinets, White Cabinets, a Wall-mount Toilet, Porcelain Tile, White Walls, Porcelain Floors, a Curbless Shower and an Undermount Sink.




 Extreme Design
Bespoke handmade boot room and hallway cabinetry,
Inspiration for a traditional mudroom in Berkshire with Grey Walls, a Single Front Door and a Medium Wood Front Door.
Inspiration for a traditional mudroom in Berkshire with Grey Walls, a Single Front Door and a Medium Wood Front Door.

 Day True
Gary Summers
Design ideas for a Large fusion Master bedroom in London with Grey Walls and Light Hardwood Floors.
Design ideas for a Large fusion Master bedroom in London with Grey Walls and Light Hardwood Floors.
 Agence KP-Architecte d'intérieur
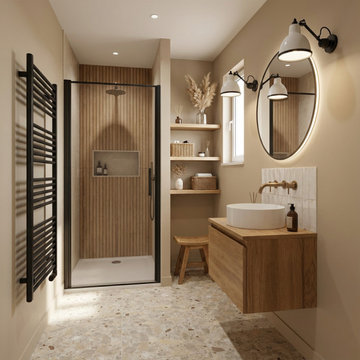
Salle de bains élégante et fonctionnelle aux tons naturels chauds. L'espace intègre une douche à l'italienne avec verrière noire, créant une séparation esthétique tout en préservant la luminosité. Le meuble-vasque en chêne massif avec vasque à poser blanche apporte une touche d'authenticité, complété par un miroir ovale et des appliques murales industrielles. Les niches encastrées dans le mur offrent un rangement pratique et esthétique. Le sol en terrazzo ajoute une dimension contemporaine à l'ensemble.
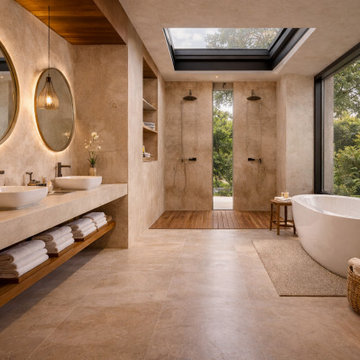
 Seraro By Ramical
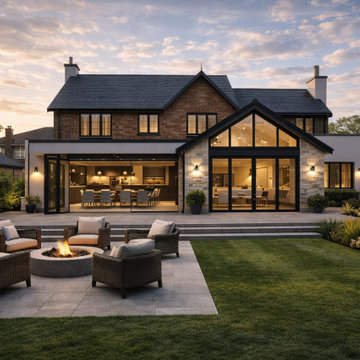
This tropical villa was designed to create a seamless connection between indoor and outdoor living, enhancing comfort, natural light, and spatial flow.
The project integrates architecture and interior design through the use of natural materials, warm tones, and open layouts that extend into outdoor living areas, including terraces, dining spaces, and leisure zones.
Each space was carefully designed to provide a relaxed yet refined atmosphere, prioritizing functionality, lifestyle, and a strong relationship with the surrounding landscape.
This is a fully bespoke project developed entirely by Seraro, reflecting a holistic approach to residential design.

 Jodie Cooper Design
Photo of a Mid-sized traditional entry hall in Perth with Beige Walls and Dark Hardwood Floors.

 David Boyle Architect
Inspiration for an eclectic Formal living room in Sydney with White Walls and Medium Hardwood Floors.
1