
Sorry, we couldn't find any results
Refine by:
Budget
Sort by:Popular Today
1 - 20 of 4,320,857 photos
Item 1 of 5
 Lomax & Chi
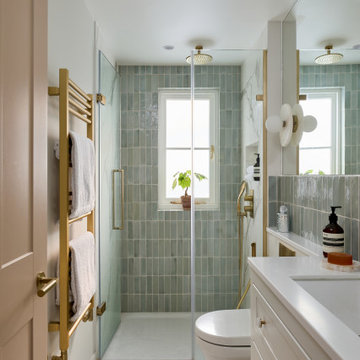
Ensuite Shower Room, London
Fusion bathroom in London with Recessed-panel Cabinets, White Cabinets, a Wall-mount Toilet, Porcelain Tile, White Walls, Porcelain Floors, a Curbless Shower and an Undermount Sink.
Fusion bathroom in London with Recessed-panel Cabinets, White Cabinets, a Wall-mount Toilet, Porcelain Tile, White Walls, Porcelain Floors, a Curbless Shower and an Undermount Sink.

 LH Interior
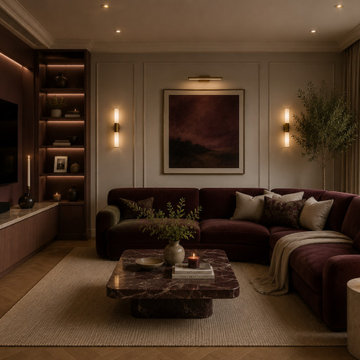
After Dusk Living Room was designed around the idea of creating a sophisticated space that truly comes to life during the evening. Rich colour tones, luxurious materials, and atmospheric lighting work together to create an intimate setting that's perfect for both relaxing and entertaining.
The design features deep burgundy upholstery, dark timber finishes, statement marble furniture, and carefully layered lighting to create depth and warmth throughout the room. Every material was chosen to enhance the cosy atmosphere while maintaining a refined, contemporary aesthetic.
Furniture placement was carefully considered to encourage conversation and comfort, while subtle decorative accessories add texture without overwhelming the overall scheme. The result is a timeless living space that feels luxurious, welcoming, and effortlessly elegant.

 Piramide Maiúscula Unipessoal, Lda
Sala renovada de uma moradia
Large modern Formal Enclosed living room with Beige Walls, Light Hardwood Floors and a Wall-mounted TV.
Large modern Formal Enclosed living room with Beige Walls, Light Hardwood Floors and a Wall-mounted TV.


 Synesthésies
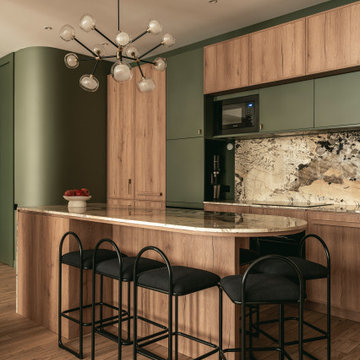
Comment imaginer une cuisine sans denaturer l'esprit d'une maison hausmanienne ?
Un pari que Synesthesies a su relever par la volonté delibérée de raconter une histoire. 40 m2 de couleurs, fonctionnalité, jeux de lumière qui évoluent au fil de la journée.
 BHI Building Services
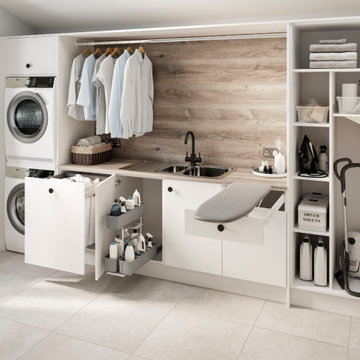
A perfect place for everything! Your laundry room or utility room will be your sanctuary.
Inspiration for a modern service yard in Hampshire.
Inspiration for a modern service yard in Hampshire.

 Daniela Fulford Photography
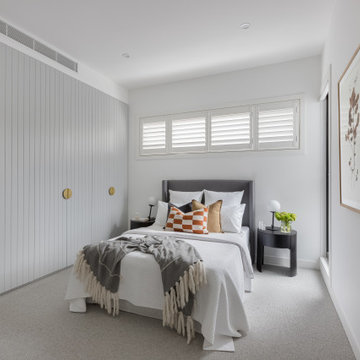
Inspiration for a contemporary bedroom in Melbourne with White Walls and Carpet.
 Black Steel Doors Ltd
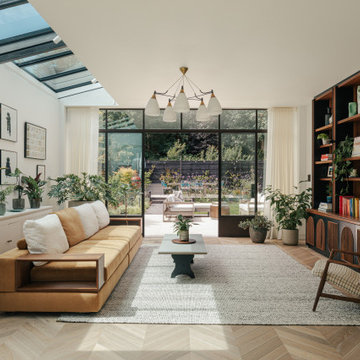
Contemporary Open Concept living room in London with White Walls and Light Hardwood Floors.
 Studio Fabbri
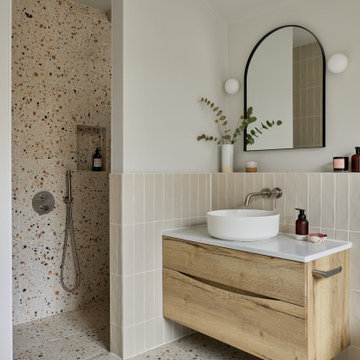
The calm and neutral family bathroom with wall hung vanity and walk-in shower enclosure.
This is an example of a Large contemporary Kids bathroom in London with Flat-panel Cabinets, Light Wood Cabinets, a Wall-mount Toilet, Beige Tile, Terra-cotta Tile, Beige Walls, Terrazzo Floors, a Vessel Sink, Engineered Quartz Benchtops and a Curbless Shower.
This is an example of a Large contemporary Kids bathroom in London with Flat-panel Cabinets, Light Wood Cabinets, a Wall-mount Toilet, Beige Tile, Terra-cotta Tile, Beige Walls, Terrazzo Floors, a Vessel Sink, Engineered Quartz Benchtops and a Curbless Shower.


 François Guillemin
Architectes d'intérieur FG Studio
Photo François Guillemin
This is an example of a country kitchen in Paris with a Farmhouse Sink, Shaker Cabinets, Light Wood Cabinets, Green Splashback and an Island.
This is an example of a country kitchen in Paris with a Farmhouse Sink, Shaker Cabinets, Light Wood Cabinets, Green Splashback and an Island.

 Plus Rooms
Fine House Photography
Mid-sized fusion open plan kitchen in London with a Farmhouse Sink, Shaker Cabinets, Blue Splashback, Subway Tile Splashback, Light Hardwood Floors, an Island and Beige Cabinets.
Mid-sized fusion open plan kitchen in London with a Farmhouse Sink, Shaker Cabinets, Blue Splashback, Subway Tile Splashback, Light Hardwood Floors, an Island and Beige Cabinets.

 Myfaltstores - Das Plissee auf Maß
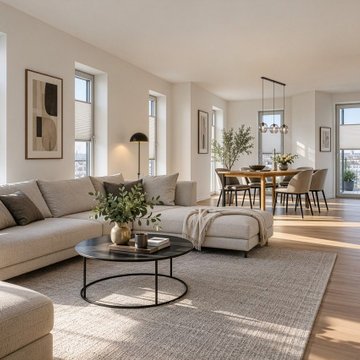
Fenster sind die Augen eines Raumes – doch nicht jeder Blick von außen ist erwünscht. Unsere maßgefertigten Plissees verbinden attraktives Design mit einem variablen, funktionalen Sichtschutz und schaffen so mehr Privatsphäre in Ihrem Zuhause.
Die blickdichten, zugleich lichtdurchlässigen Stoffe schützen zuverlässig vor neugierigen Blicken, ohne Ihre Räume abzudunkeln. Das Tageslicht bleibt angenehm erhalten und sorgt weiterhin für eine freundliche, helle Atmosphäre. Je nach Bedarf können Sie das Plissee flexibel positionieren: Ob von unten nach oben oder von oben nach unten – Sie entscheiden selbst, welcher Bereich des Fensters geschützt werden soll.
Dank der individuellen Maßanfertigung passen sich unsere Plissees perfekt an Ihre Fenster an. Zahlreiche Farben, Strukturen und Designs ermöglichen eine stilvolle Gestaltung, die harmonisch zu Ihrer Einrichtung passt. Dabei setzen die dekorativen Falten elegante Akzente und verleihen jedem Raum eine moderne, wohnliche Note.
Ob Haus, Wohnung oder Apartment: Unsere Plissees bieten Ihnen komfortablen Sichtschutz, flexible Lichtregulierung und eine ansprechende Optik in einem. Entdecken Sie faltenschöne Ansichten und genießen Sie Ihre Privatsphäre – maßgeschneidert nach Ihren Wünschen.
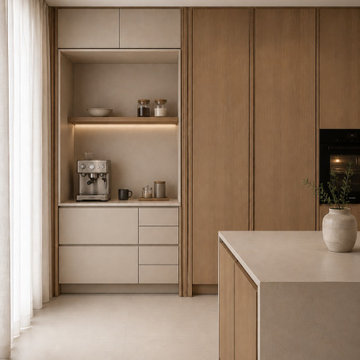
 Honne Designs
Contemporary kitchen with Recessed-panel Cabinets, Medium Wood Cabinets, Black Appliances, Porcelain Floors and an Island.
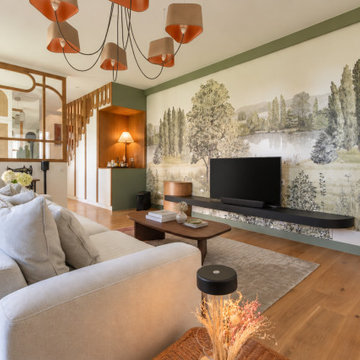
 LDO Architecte d'Intérieur
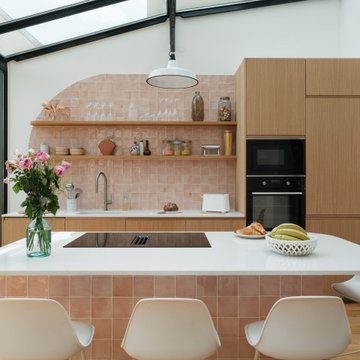
Rénovation complète d’une maison familiale avec création d’une extension contemporaine largement vitrée, pensée comme une véritable continuité de la maison et ouverte sur le jardin. Le projet mêle volumes lumineux, matériaux chaleureux et touches de couleur, avec une attention particulière portée aux détails sur mesure.
La rénovation a permis de repenser les espaces de vie, la cuisine et les chambres, tout en créant une identité décorative cohérente : verrière bois, mobilier sur mesure, parquet, zelliges, papiers peints panoramiques et teintes naturelles. L’aménagement extérieur a également été travaillé pour créer une continuité entre la maison et le jardin, avec une végétation généreuse autour de l’extension.
Un projet qui associe ainsi fonctionnalité, caractère et ouverture sur le jardin, tout en respectant l’architecture existante.

 C.O.S Design
Our latest project combines a modern resort style with contemporary hard structures that deal with the sites steep topography. Incorporating the pool as part of the retaining has helped create a stunning landscape to live within. Steve Taylor
1