
Sorry, we couldn't find any results
Refine by:
Budget
Sort by:Popular Today
1 - 20 of 4,367,045 photos
Item 1 of 5
 Lomax & Chi
Ensuite Shower Room, London
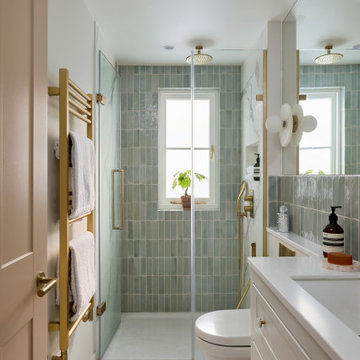
Fusion bathroom in London with Recessed-panel Cabinets, White Cabinets, a Wall-mount Toilet, Porcelain Tile, White Walls, Porcelain Floors, a Curbless Shower and an Undermount Sink.
Fusion bathroom in London with Recessed-panel Cabinets, White Cabinets, a Wall-mount Toilet, Porcelain Tile, White Walls, Porcelain Floors, a Curbless Shower and an Undermount Sink.

 Agence KP-Architecte d'intérieur
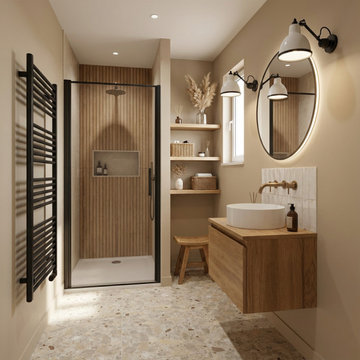
Salle de bains élégante et fonctionnelle aux tons naturels chauds. L'espace intègre une douche à l'italienne avec verrière noire, créant une séparation esthétique tout en préservant la luminosité. Le meuble-vasque en chêne massif avec vasque à poser blanche apporte une touche d'authenticité, complété par un miroir ovale et des appliques murales industrielles. Les niches encastrées dans le mur offrent un rangement pratique et esthétique. Le sol en terrazzo ajoute une dimension contemporaine à l'ensemble.
 Higham Furniture
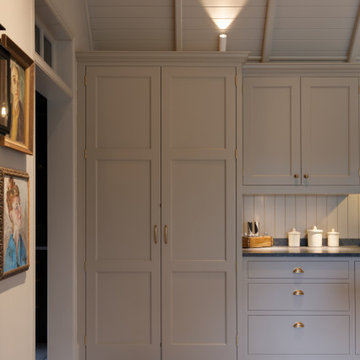
When closed, the pantry doors form part of the continuous kitchen elevation, concealing the additional depth behind and maintaining the appearance of a uniform cabinetry run. This hidden storage solution makes efficient use of the building's structure while preserving the clean lines of the kitchen design. Finished in - Little Greene Rolling Fog Dark 160, the integrated pantry demonstrates how practical storage can be incorporated discreetly within traditional cabinetry.
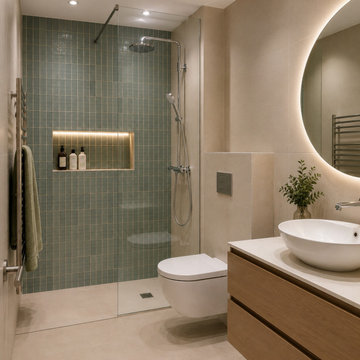
 CLAD Rénovation
Salle de bain contemporaine aux lignes épurées
Cette salle de bain contemporaine mise sur des matériaux de qualité et une palette de couleurs douces pour créer un espace à la fois élégant et fonctionnel. La douche à l'italienne, habillée d'un carrelage vert, apporte une touche de caractère, tandis que la niche murale rétroéclairée offre un rangement aussi pratique qu'esthétique.
Le meuble vasque suspendu en bois réchauffe l'ensemble et s'accorde harmonieusement avec les teintes beiges du sol et des murs. La vasque à poser et le miroir rond rétroéclairé soulignent le style contemporain de cette réalisation.
Pensé dans les moindres détails, cet aménagement optimise l'espace tout en privilégiant le confort d'utilisation et un design intemporel.
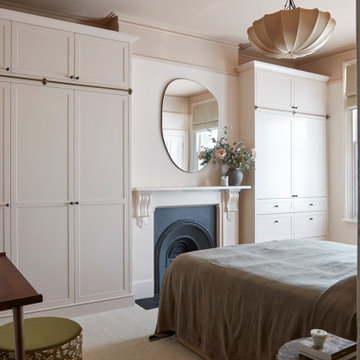
 Born & Bred Studio
Bespoke joinery in this principle bedroom with several tonal paint shades used with precision in this North London Victorian house
Design ideas for a Mid-sized Victorian Master bedroom in London with Pink Walls, Carpet, a Standard Fireplace and a Wood Fireplace Surround.
Design ideas for a Mid-sized Victorian Master bedroom in London with Pink Walls, Carpet, a Standard Fireplace and a Wood Fireplace Surround.
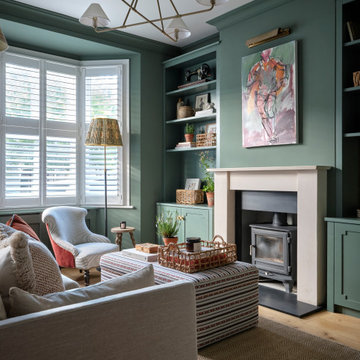
 Studio 18 Interiors
Fusion living room in London with Green Walls, Light Hardwood Floors and a Wood Stove.
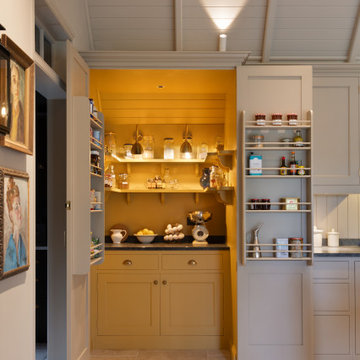 Higham Furniture
This concealed walk-in pantry takes advantage of the additional wall depth at the end of the kitchen, creating valuable storage without interrupting the overall cabinetry run. Finished throughout in Little Greene's Bombolone (No. 339), the pantry incorporates a granite work surface, base storage and U-shaped shelving supported by decorative corbels. Integrated lighting and shelving within the doors maximise storage capacity, providing an organised space for dry goods, small appliances and everyday kitchen essentials.
 Elena Ozzimo
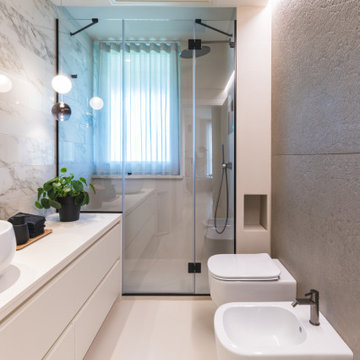
Design ideas for a Small modern 3/4 bathroom in Turin with Flat-panel Cabinets, Beige Cabinets, a Curbless Shower, a Two-piece Toilet, Beige Tile, Porcelain Tile, Beige Walls, a Vessel Sink and Engineered Quartz Benchtops.

 Shanade McAllister-Fisher Design
Photo by Nathalie Priem
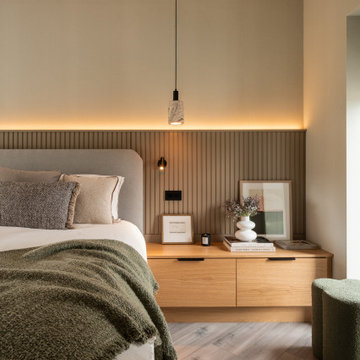

Design ideas for a Scandinavian bedroom with Carpet and Green Walls.
Design ideas for a Scandinavian bedroom with Carpet and Green Walls.

 Lucie Rouland
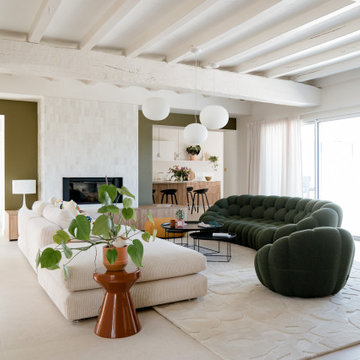
Design ideas for a contemporary living room in Nantes with White Walls, a Ribbon Fireplace and a Tile Fireplace Surround.

 Studio Fabbri
The calm and neutral family bathroom with wall hung vanity and walk-in shower enclosure.
This is an example of a Large contemporary Kids bathroom in London with Flat-panel Cabinets, Light Wood Cabinets, a Wall-mount Toilet, Beige Tile, Terra-cotta Tile, Beige Walls, Terrazzo Floors, a Vessel Sink, Engineered Quartz Benchtops and a Curbless Shower.
This is an example of a Large contemporary Kids bathroom in London with Flat-panel Cabinets, Light Wood Cabinets, a Wall-mount Toilet, Beige Tile, Terra-cotta Tile, Beige Walls, Terrazzo Floors, a Vessel Sink, Engineered Quartz Benchtops and a Curbless Shower.

 Plus Rooms
Fine House Photography
Mid-sized fusion open plan kitchen in London with a Farmhouse Sink, Shaker Cabinets, Blue Splashback, Subway Tile Splashback, Light Hardwood Floors, an Island and Beige Cabinets.
Mid-sized fusion open plan kitchen in London with a Farmhouse Sink, Shaker Cabinets, Blue Splashback, Subway Tile Splashback, Light Hardwood Floors, an Island and Beige Cabinets.
 Cat Dal Interiors

Situated in central London, this fabulous pied a terre showcases a beautiful interplay of natural textures and materials, creating a warm, inviting atmosphere. The earthy, organic color scheme—soft beiges, deep browns, olive greens, and warm terracotta hues—imbues the space with a grounded and serene vibe, while also adding depth and richness.
Natural light floods in, enhancing the earthy palette and highlighting the subtle variations in texture. Plants and greenery further soften the modern edges, bringing a touch of nature indoors and breathing life into the environment

 Brayer Design
Modern Shaker Kitchen Pantry cabinet with breakfast station and pocket doors.
Photography by Nick Smith
Photo of a Large fusion kitchen in London with Quartzite Benchtops, White Splashback, Subway Tile Splashback, Stainless Steel Appliances and Light Hardwood Floors.
Photo of a Large fusion kitchen in London with Quartzite Benchtops, White Splashback, Subway Tile Splashback, Stainless Steel Appliances and Light Hardwood Floors.


 Dee Campling

Photo of an eclectic kitchen in Gloucestershire with Recessed-panel Cabinets, White Cabinets, Wood Benchtops, White Splashback, an Island, a Drop-in Sink and Subway Tile Splashback.
 Minett Studio Architecture and Design
Tatjana Plitt

Photo of a Mid-sized contemporary L-shaped kitchen in Melbourne with Flat-panel Cabinets, White Cabinets, Beige Splashback, Medium Hardwood Floors, an Undermount Sink, Paneled Appliances and an Island.
Photo of a Mid-sized contemporary L-shaped kitchen in Melbourne with Flat-panel Cabinets, White Cabinets, Beige Splashback, Medium Hardwood Floors, an Undermount Sink, Paneled Appliances and an Island.
1