
Sorry, we couldn't find any results
Refine by:
Budget
Sort by:Popular Today
1 - 20 of 4,322,498 photos
Item 1 of 5
 Studio Fabbri
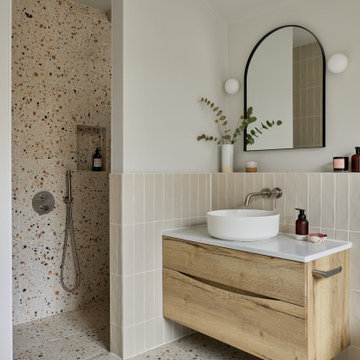
The calm and neutral family bathroom with wall hung vanity and walk-in shower enclosure.
This is an example of a Large contemporary Kids bathroom in London with Flat-panel Cabinets, Light Wood Cabinets, a Wall-mount Toilet, Beige Tile, Terra-cotta Tile, Beige Walls, Terrazzo Floors, a Vessel Sink, Engineered Quartz Benchtops and a Curbless Shower.
This is an example of a Large contemporary Kids bathroom in London with Flat-panel Cabinets, Light Wood Cabinets, a Wall-mount Toilet, Beige Tile, Terra-cotta Tile, Beige Walls, Terrazzo Floors, a Vessel Sink, Engineered Quartz Benchtops and a Curbless Shower.
 DesignBeau Interior Design & Styling
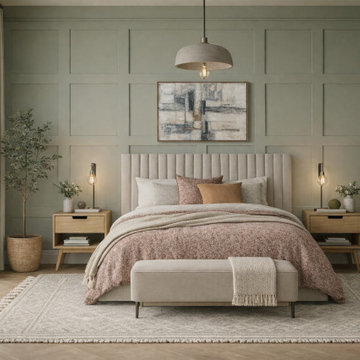
Primary Bedroom | Joseph Terry Grove, York (near York city centre)
Designed as a calm, restorative retreat, this primary bedroom blends Scandinavian simplicity with elevated, hotel-style comfort. A sage green panelled feature wall creates quiet structure and depth, while warm natural tones and tactile layers keep the scheme soft and welcoming.
The window is dressed with floor-to-ceiling luxe wave drapes to add height, softness and a beautifully tailored finish. Underfoot, oak herringbone flooring brings warmth and subtle movement, paired with a large neutral textured rug to zone the space and enhance that serene, cocooned feel.
A statement upholstered headboard anchors the room, styled with tonal bedding and cushions for a gentle, curated look. Layered lighting—a central pendant and bedside lamps—adds ambience and practicality, balancing soft evening glow with functional task light. Clean-lined oak bedside tables and a coordinating painted chest of drawers complete the space with a modern, lived-in elegance.
If you’re searching for a York interior designer to create a peaceful, high-end bedroom with natural materials, considered colour and beautifully finished window treatments, DesignBeau offers a full-service, turnkey approach—from concept and sourcing to final styling.

 Lomax & Chi
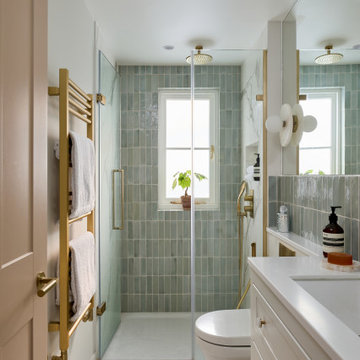
Ensuite Shower Room, London
Fusion bathroom in London with Recessed-panel Cabinets, White Cabinets, a Wall-mount Toilet, Porcelain Tile, White Walls, Porcelain Floors, a Curbless Shower and an Undermount Sink.
Fusion bathroom in London with Recessed-panel Cabinets, White Cabinets, a Wall-mount Toilet, Porcelain Tile, White Walls, Porcelain Floors, a Curbless Shower and an Undermount Sink.
 LH Interior
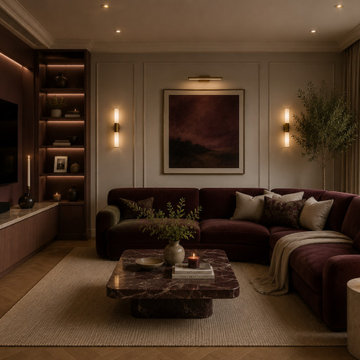
After Dusk Living Room was designed around the idea of creating a sophisticated space that truly comes to life during the evening. Rich colour tones, luxurious materials, and atmospheric lighting work together to create an intimate setting that's perfect for both relaxing and entertaining.
The design features deep burgundy upholstery, dark timber finishes, statement marble furniture, and carefully layered lighting to create depth and warmth throughout the room. Every material was chosen to enhance the cosy atmosphere while maintaining a refined, contemporary aesthetic.
Furniture placement was carefully considered to encourage conversation and comfort, while subtle decorative accessories add texture without overwhelming the overall scheme. The result is a timeless living space that feels luxurious, welcoming, and effortlessly elegant.

 Sims Hilditch
Polly Eltes
Photo of a Large contemporary separate kitchen in Gloucestershire with Shaker Cabinets, Grey Cabinets, Wood Benchtops, Stainless Steel Appliances and an Island.
Photo of a Large contemporary separate kitchen in Gloucestershire with Shaker Cabinets, Grey Cabinets, Wood Benchtops, Stainless Steel Appliances and an Island.
 CLAD Rénovation
Salle de bain contemporaine aux lignes épurées
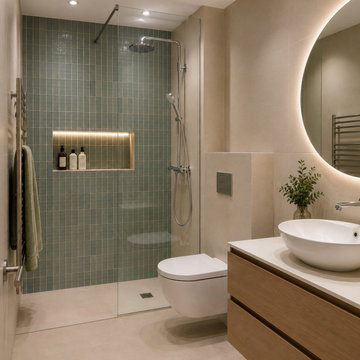
Cette salle de bain contemporaine mise sur des matériaux de qualité et une palette de couleurs douces pour créer un espace à la fois élégant et fonctionnel. La douche à l'italienne, habillée d'un carrelage vert, apporte une touche de caractère, tandis que la niche murale rétroéclairée offre un rangement aussi pratique qu'esthétique.
Le meuble vasque suspendu en bois réchauffe l'ensemble et s'accorde harmonieusement avec les teintes beiges du sol et des murs. La vasque à poser et le miroir rond rétroéclairé soulignent le style contemporain de cette réalisation.
Pensé dans les moindres détails, cet aménagement optimise l'espace tout en privilégiant le confort d'utilisation et un design intemporel.

 SPATIONAUTE DESIGN - Architecte Intérieur
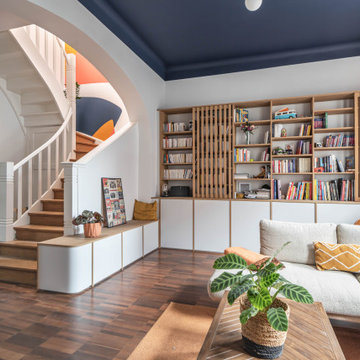
Bâtiment des années 30, cet ancien hôpital de jour transformé en habitation avait besoin d'être remis au goût de ses nouveaux propriétaires.
Les couleurs passent d'une pièce à une autre, et nous accompagnent dans la maison. L'artiste Resco à su mélanger ces différentes couleurs pour les rassembler dans ce grand escalier en chêne illuminé par une verrière.
Les sérigraphies, source d'inspiration dès le départ de la conception, se marient avec les couleurs choisies.
Des meubles sur-mesure structurent et renforcent l'originalité de chaque espace, en mélangeant couleur, bois clair et carrelage carré.
Avec les rendus 3D, le but du projet était de pouvoir visualiser les différentes solutions envisageable pour rendre plus chaleureux le salon, qui était tout blanc. De plus, il fallait ici réfléchir sur une restructuration de la bibliothèque / meuble TV.

 User
appartement, chic, oasis, renovation, urbaine, zellige tile
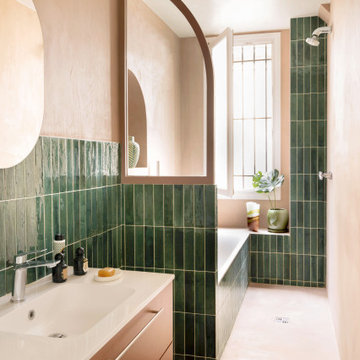
Photo of a contemporary 3/4 bathroom in Paris with Flat-panel Cabinets, Orange Cabinets, an Alcove Tub, Green Tile, Beige Walls and an Integrated Sink.
Photo of a contemporary 3/4 bathroom in Paris with Flat-panel Cabinets, Orange Cabinets, an Alcove Tub, Green Tile, Beige Walls and an Integrated Sink.

 Atlas Architects
The front facade is composed of bricks, shiplap timber cladding and James Hardie Scyon Axon cladding, painted in Dulux Blackwood Bay.
Photography: Tess Kelly

 Kirsten Johnstone Architecture
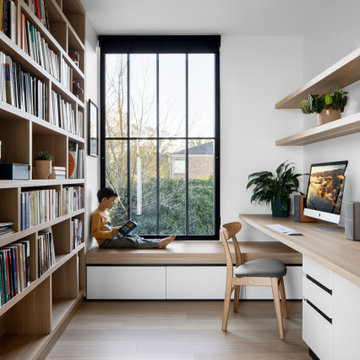
A child's bedroom with a place for everything! Kirsten Johnstone Architecture (formerly Eco Edge Architecture + Interior Design) has applied personal and professional experience in the design of the built-in joinery here. The fun of a window seat includes storage drawers below which seamlessly transitions into a desk with overhead cupboards and an open bookshelf dividing element. Floor to ceiling built-in robes includes double height hanging, drawers, shoe storage and shelves ensuring a place for everything (who left those shoes out!?).
Photography: Tatjana Plitt

 Exposé Nord.
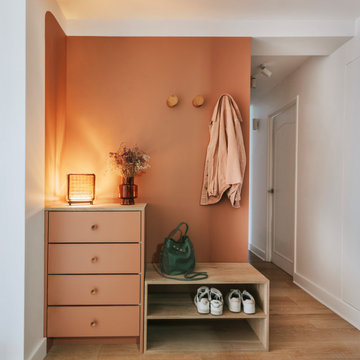
Transformation d'un appartement à Boulogne.
Projet en collaboration : Disklose Architecture et Exposé Nord.
Une entrée optimisée, fonctionnelle et vitaminée.

 BRADSHAW DESIGNS LLC
Casual comfortable laundry is this homeowner's dream come true!! She says she wants to stay in here all day! She loves it soooo much! Organization is the name of the game in this fast paced yet loving family! Between school, sports, and work everyone needs to hustle, but this hard working laundry room makes it enjoyable! Photography: Stephen Karlisch
 Agence KP-Architecte d'intérieur
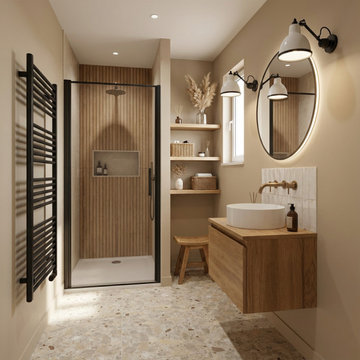
Salle de bains élégante et fonctionnelle aux tons naturels chauds. L'espace intègre une douche à l'italienne avec verrière noire, créant une séparation esthétique tout en préservant la luminosité. Le meuble-vasque en chêne massif avec vasque à poser blanche apporte une touche d'authenticité, complété par un miroir ovale et des appliques murales industrielles. Les niches encastrées dans le mur offrent un rangement pratique et esthétique. Le sol en terrazzo ajoute une dimension contemporaine à l'ensemble.
 Liadesign
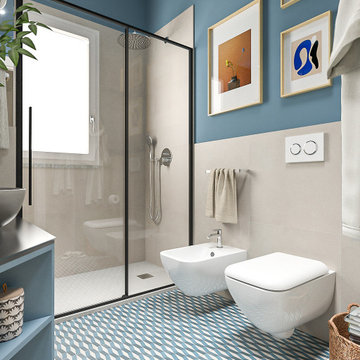
Photo of a Small contemporary 3/4 bathroom in Milan with Flat-panel Cabinets, Blue Cabinets, an Alcove Shower, a Two-piece Toilet, Beige Tile, Porcelain Tile, Blue Walls, Porcelain Floors, a Vessel Sink and Solid Surface Benchtops.
Photo of a Small contemporary 3/4 bathroom in Milan with Flat-panel Cabinets, Blue Cabinets, an Alcove Shower, a Two-piece Toilet, Beige Tile, Porcelain Tile, Blue Walls, Porcelain Floors, a Vessel Sink and Solid Surface Benchtops.

 Fi Boyle
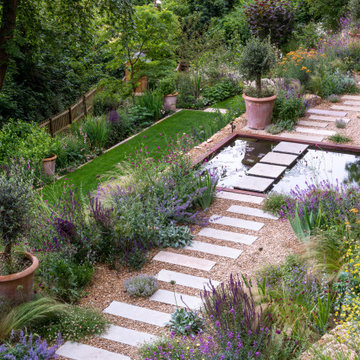
A stepping stone path leads the way through this tranquil garden, crossing the water for an extra dimension.
This is an example of a Large Mediterranean Backyard garden in Wiltshire with a Garden Path and Natural Stone Pavers.
This is an example of a Large Mediterranean Backyard garden in Wiltshire with a Garden Path and Natural Stone Pavers.
1