
Sorry, we couldn't find any results
Refine by:
Budget
Sort by:Popular Today
1 - 20 of 4,391,870 photos
Item 1 of 5



 Blue Tea Kitchens and Bathrooms

A ribbed and curved soft green kitchen island.
Photo of a Mid-sized contemporary Galley eat-in kitchen in Sydney With an Undermount Sink, Shaker Cabinets, Green Cabinets, Marble Benchtops, Grey Splashback, Stainless Steel Appliances, Light Hardwood Floors and an Island.
Photo of a Mid-sized contemporary Galley eat-in kitchen in Sydney With an Undermount Sink, Shaker Cabinets, Green Cabinets, Marble Benchtops, Grey Splashback, Stainless Steel Appliances, Light Hardwood Floors and an Island.
 Alina Hallaq Design LLC
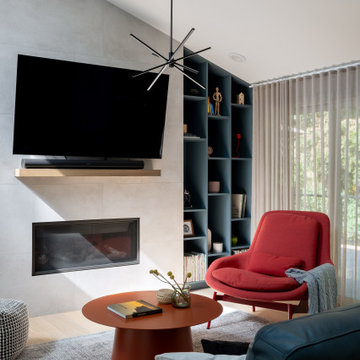
Photo of a contemporary Open Concept living room in Seattle With Grey Walls, Light Hardwood Floors, a Ribbon Fireplace and a Wall-mounted TV.
 Lynda MacDonald Interior Design
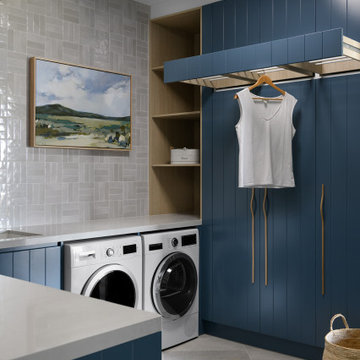

This is an example of a contemporary service yard in Gold Coast - Tweed.

 BRADSHAW DESIGNS LLC
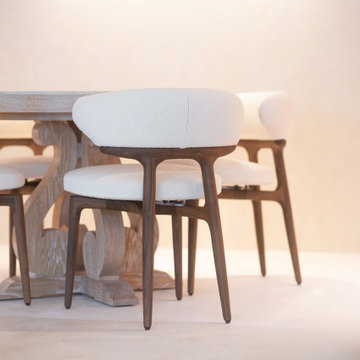

Casual comfortable family living is the heart of this home! Organization is the name of the game in this fast paced yet loving family! Between school, sports, and work everyone needs to hustle, but this casual comfortable family room encourages family gatherings and relaxation! Photography: Stephen Karlisch


 Brayer Design
Modern Shaker Kitchen Pantry cabinet with breakfast station and pocket doors.
Photography by Nick Smith
Photo of a Large fusion kitchen in London With Quartzite Benchtops, White Splashback, Subway Tile Splashback, Stainless Steel Appliances and Light Hardwood Floors.
Photo of a Large fusion kitchen in London With Quartzite Benchtops, White Splashback, Subway Tile Splashback, Stainless Steel Appliances and Light Hardwood Floors.

 Plus Rooms
Fine House Photography
Mid-sized fusion open plan kitchen in London With a Farmhouse Sink, Shaker Cabinets, Blue Splashback, Subway Tile Splashback, Light Hardwood Floors, an Island and Beige Cabinets.
Mid-sized fusion open plan kitchen in London With a Farmhouse Sink, Shaker Cabinets, Blue Splashback, Subway Tile Splashback, Light Hardwood Floors, an Island and Beige Cabinets.

 Simpson & Voyle
This image features the main reception room, designed to exude a sense of formal elegance while providing a comfortable and inviting atmosphere. The room’s interior design is a testament to the intent of the company to blend classic elements with contemporary style.
At the heart of the room is a traditional black marble fireplace, which anchors the space and adds a sense of grandeur. Flanking the fireplace are built-in shelving units painted in a soft grey, displaying a curated selection of decorative items and books that add a personal touch to the room. The shelves are also efficiently utilized with a discreetly integrated television, ensuring that functionality accompanies the room's aesthetics.
Above, a dramatic modern chandelier with cascading white elements draws the eye upward to the detailed crown molding, highlighting the room’s high ceilings and the architectural beauty of the space. Luxurious white sofas offer ample seating, their clean lines and plush cushions inviting guests to relax. Accent armchairs with a bold geometric pattern introduce a dynamic contrast to the room, while a marble coffee table centers the seating area with its organic shape and material.
The soft neutral color palette is enriched with textured throw pillows, and a large area rug in a light hue defines the seating area and adds a layer of warmth over the herringbone wood flooring. Draped curtains frame the window, softening the natural light that enhances the room’s airy feel.
This reception room reflects the company’s design philosophy of creating spaces that are timeless and refined, yet functional and welcoming, showcasing a commitment to craftsmanship, detail, and harmonious design.

 Davonport Kitchen & Home
Mid-sized Scandinavian L-shaped open plan kitchen in London With a Drop-in Sink, Shaker Cabinets, Beige Cabinets, Marble Benchtops, White Splashback, Stainless Steel Appliances, Light Hardwood Floors and an Island.
 Searle & Taylor
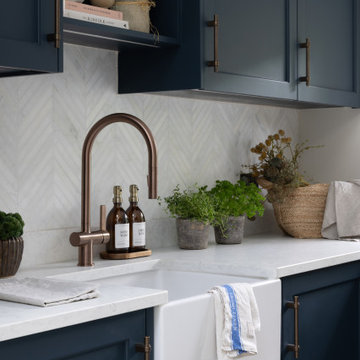
As part of a large extension to a 1920’s house in Surrey, we undertook all the joinery requirements for the ground floor refurbishment, designing the kitchen, home bar, boot room and this utility room. We were recommended to the clients by Hampshire-based interior designers, Emily Steen and Danielle Marsh, founders of Wells and Maguire, with whom we have collaborated on numerous previous projects, and who created the overall interior design scheme.
This spacious 4530mm x 2400mm utility room leads directly from the open plan kitchen and living space and is accessed via a sliding pocket door with a fluted glass front next to the home bar. It was agreed in advance that the style and colour palette for the utility would reflect and complement the Shaker handmade furniture created for the in frame Classic Bespoke Shaker kitchen, except using oak MFC carcases and 22mm thick lay on doors which were then handpainted in Hage Blue by Farrow & Ball, the same colour used for the kitchen island and home bar.
While it needed to look aesthetically pleasing, the functions of this room are manifold being both a laundry room and a utility space. Housed within tall cabinetry is the boiler for the home next to a stacked washing machine and tumble dryer. Due to its proximity to the boiler, it is an airing and ironing room as well, and a hanging rail suspends from overhead cabinets to air clothing. It has a Belfast sink by Shaws, used for cleaning muddy boots and larger domestic items for the home and garden, and it is a herbarium. Potted plants sit alongside cooking and gardening books on open shelving and on the 30mm thick Misty Carrara Satinato quartz worktops, which have matching upstands. In addition, there are cupboards and top boxes for storing household items.
 Ludily

Au cœur de la place du Pin à Nice, cet appartement autrefois sombre et délabré a été métamorphosé pour faire entrer la lumière naturelle. Nous avons souhaité créer une architecture à la fois épurée, intimiste et chaleureuse. Face à son état de décrépitude, une rénovation en profondeur s’imposait, englobant la refonte complète du plancher et des travaux de réfection structurale de grande envergure.
L’une des transformations fortes a été la dépose de la cloison qui séparait autrefois le salon de l’ancienne chambre, afin de créer un double séjour. D’un côté une cuisine en bois au design minimaliste s’associe harmonieusement à une banquette cintrée, qui elle, vient englober une partie de la table à manger, en référence à la restauration. De l’autre côté, l’espace salon a été peint dans un blanc chaud, créant une atmosphère pure et une simplicité dépouillée. L’ensemble de ce double séjour est orné de corniches et une cimaise partiellement cintrée encadre un miroir, faisant de cet espace le cœur de l’appartement.
L’entrée, cloisonnée par de la menuiserie, se détache visuellement du double séjour. Dans l’ancien cellier, une salle de douche a été conçue, avec des matériaux naturels et intemporels. Dans les deux chambres, l’ambiance est apaisante avec ses lignes droites, la menuiserie en chêne et les rideaux sortants du plafond agrandissent visuellement l’espace, renforçant la sensation d’ouverture et le côté épuré.




 JEI Studio
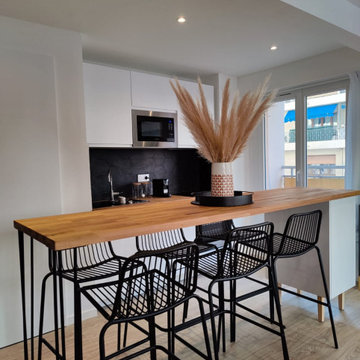

Photo of a coastal Galley service yard in Sydney With a Farmhouse Sink, Flat-panel Cabinets, White Cabinets and Beige Splashback.

1