
Sorry, we couldn't find any results
Refine by:
Budget
Sort by:Popular Today
1 - 20 of 4,370,914 photos
Item 1 of 5
 Mareigner Déco
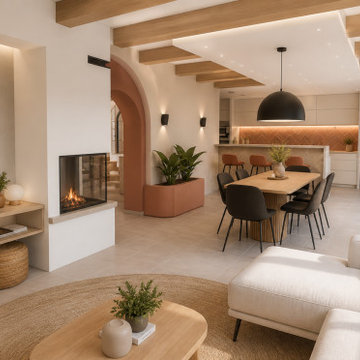
Rénovation complète d'une pièce de vie au sein d'une villa située à Simiane-Collongue.
L'objectif de ce projet était de redonner du caractère à un grand espace de vie tout en créant une ambiance chaleureuse, contemporaine et cohérente entre les différents usages de la maison.
L'un des éléments majeurs de cette transformation a consisté à révéler l'authenticité des poutres existantes. Initialement peintes en blanc, elles ont été décapées afin de retrouver l'aspect naturel du bois et devenir un véritable élément architectural du projet.
L'aménagement a été entièrement repensé autour d'une cuisine ouverte sur la salle à manger et le salon afin de favoriser la convivialité et les échanges au quotidien.
Une cheminée traversante a été intégrée comme élément central de composition, créant une séparation subtile entre les espaces tout en conservant une parfaite fluidité visuelle.
Les formes courbes ont également été mises à l'honneur grâce à la création d'une arche contemporaine qui structure les perspectives et apporte une identité forte à l'ensemble.
La palette de matériaux associe des teintes minérales douces, des nuances terracotta et du bois naturel afin de créer une atmosphère méditerranéenne élégante et intemporelle.
Ce projet illustre la manière dont une rénovation intérieure peut transformer une pièce de vie existante en un espace lumineux, chaleureux et parfaitement adapté au mode de vie de ses occupants.


 Lomax & Chi
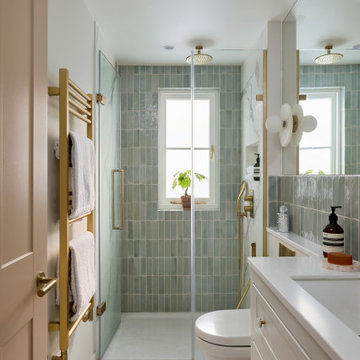
Ensuite Shower Room, London
Fusion bathroom in London with Recessed-panel Cabinets, White Cabinets, a Wall-mount Toilet, Porcelain Tile, White Walls, Porcelain Floors, a Curbless Shower and an Undermount Sink.
Fusion bathroom in London with Recessed-panel Cabinets, White Cabinets, a Wall-mount Toilet, Porcelain Tile, White Walls, Porcelain Floors, a Curbless Shower and an Undermount Sink.
 Chisholm Design

This beautiful, solid wood, in-frame Shaker kitchen was part of a complete house renovation. The client wanted a light, airy and practical kitchen. It includes large island, American-style fridge/freezer framed by built-in larder units providing plenty of food storage and a bi-fold butler unit neatly houses all the tea and coffee making equipment. An electric/induction hob range cooker is complemented by a Quooker boiling water tap, providing plenty of instant boiling water. The units were were supplied by The White Kitchen Company and hand-painted in Farrow and Ball Railings on the island and Drop Cloth for the remainder. The light quartz worktop is Silestone 'Lagoon'.
 Higham Furniture
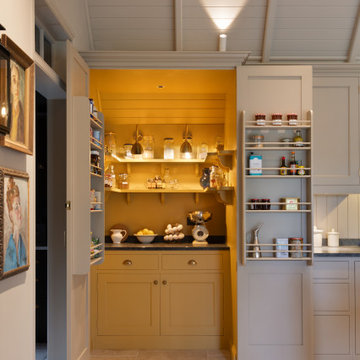
This concealed walk-in pantry takes advantage of the additional wall depth at the end of the kitchen, creating valuable storage without interrupting the overall cabinetry run. Finished throughout in Little Greene's Bombolone (No. 339), the pantry incorporates a granite work surface, base storage and U-shaped shelving supported by decorative corbels. Integrated lighting and shelving within the doors maximise storage capacity, providing an organised space for dry goods, small appliances and everyday kitchen essentials.

 Studio Fabbri
The calm and neutral family bathroom with wall hung vanity and walk-in shower enclosure.
This is an example of a Large contemporary Kids bathroom in London with Flat-panel Cabinets, Light Wood Cabinets, a Wall-mount Toilet, Beige Tile, Terra-cotta Tile, Beige Walls, Terrazzo Floors, a Vessel Sink, Engineered Quartz Benchtops and a Curbless Shower.
This is an example of a Large contemporary Kids bathroom in London with Flat-panel Cabinets, Light Wood Cabinets, a Wall-mount Toilet, Beige Tile, Terra-cotta Tile, Beige Walls, Terrazzo Floors, a Vessel Sink, Engineered Quartz Benchtops and a Curbless Shower.
 Georgia Lindsay Garden Design
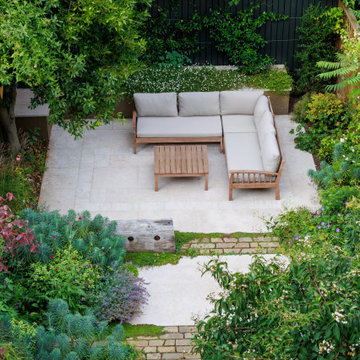
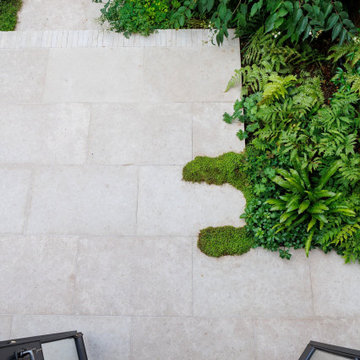
The ground level planting is designed to creep into the paving to soften.
 Georgia Lindsay Garden Design
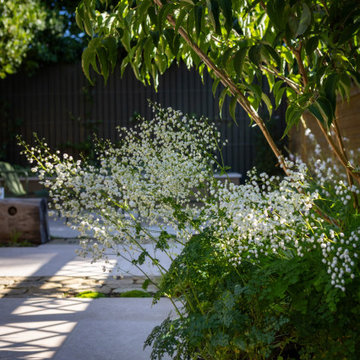
Frothy Thalicrum 'Splendid White' under the canopy of the Heptacodium miconiodes

 ARCADE Progettazione Integrata

Photo of a Mid-sized contemporary Master bathroom in Venice with Flat-panel Cabinets, White Cabinets, an Alcove Tub, a Bidet, Blue Walls, Medium Hardwood Floors, Engineered Quartz Benchtops and an Integrated Sink.

 Higham Furniture
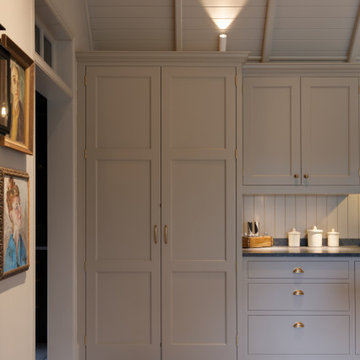
When closed, the pantry doors form part of the continuous kitchen elevation, concealing the additional depth behind and maintaining the appearance of a uniform cabinetry run. This hidden storage solution makes efficient use of the building's structure while preserving the clean lines of the kitchen design. Finished in - Little Greene Rolling Fog Dark 160, the integrated pantry demonstrates how practical storage can be incorporated discreetly within traditional cabinetry.
 Day True
Gary Summers

Design ideas for a Large fusion Master bedroom in London with Grey Walls and Light Hardwood Floors.
Design ideas for a Large fusion Master bedroom in London with Grey Walls and Light Hardwood Floors.



 Plus Rooms
Fine House Photography
Mid-sized fusion open plan kitchen in London with a Farmhouse Sink, Shaker Cabinets, Blue Splashback, Subway Tile Splashback, Light Hardwood Floors, an Island and Beige Cabinets.
Mid-sized fusion open plan kitchen in London with a Farmhouse Sink, Shaker Cabinets, Blue Splashback, Subway Tile Splashback, Light Hardwood Floors, an Island and Beige Cabinets.
 CLAD Rénovation
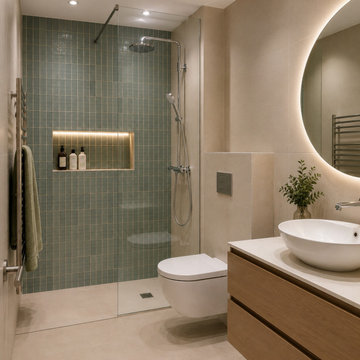
Salle de bain contemporaine aux lignes épurées
Cette salle de bain contemporaine mise sur des matériaux de qualité et une palette de couleurs douces pour créer un espace à la fois élégant et fonctionnel. La douche à l'italienne, habillée d'un carrelage vert, apporte une touche de caractère, tandis que la niche murale rétroéclairée offre un rangement aussi pratique qu'esthétique.
Le meuble vasque suspendu en bois réchauffe l'ensemble et s'accorde harmonieusement avec les teintes beiges du sol et des murs. La vasque à poser et le miroir rond rétroéclairé soulignent le style contemporain de cette réalisation.
Pensé dans les moindres détails, cet aménagement optimise l'espace tout en privilégiant le confort d'utilisation et un design intemporel.

 Brayer Design
Modern Shaker Kitchen Pantry cabinet with breakfast station and pocket doors.
Photography by Nick Smith
Photo of a Large fusion kitchen in London with Quartzite Benchtops, White Splashback, Subway Tile Splashback, Stainless Steel Appliances and Light Hardwood Floors.
Photo of a Large fusion kitchen in London with Quartzite Benchtops, White Splashback, Subway Tile Splashback, Stainless Steel Appliances and Light Hardwood Floors.
1