
Sorry, we couldn't find any results
Refine by:
Budget
Sort by:Popular Today
1 - 20 of 4,332,418 photos
Item 1 of 5




 Brayer Design
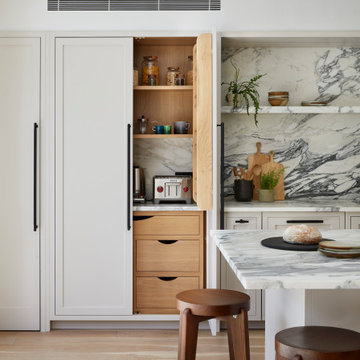
Modern Shaker Kitchen Pantry cabinet with breakfast station and pocket doors.
Photography by Nick Smith
Photo of a Large fusion kitchen in London with Quartzite Benchtops, White Splashback, Subway Tile Splashback, Stainless Steel Appliances and Light Hardwood Floors.
Photo of a Large fusion kitchen in London with Quartzite Benchtops, White Splashback, Subway Tile Splashback, Stainless Steel Appliances and Light Hardwood Floors.

 Plus Rooms
Fine House Photography
Mid-sized fusion open plan kitchen in London with a Farmhouse Sink, Shaker Cabinets, Blue Splashback, Subway Tile Splashback, Light Hardwood Floors, an Island and Beige Cabinets.
Mid-sized fusion open plan kitchen in London with a Farmhouse Sink, Shaker Cabinets, Blue Splashback, Subway Tile Splashback, Light Hardwood Floors, an Island and Beige Cabinets.
 Simpson & Voyle
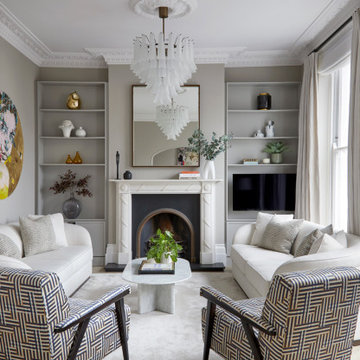
This image features the main reception room, designed to exude a sense of formal elegance while providing a comfortable and inviting atmosphere. The room’s interior design is a testament to the intent of the company to blend classic elements with contemporary style.
At the heart of the room is a traditional black marble fireplace, which anchors the space and adds a sense of grandeur. Flanking the fireplace are built-in shelving units painted in a soft grey, displaying a curated selection of decorative items and books that add a personal touch to the room. The shelves are also efficiently utilized with a discreetly integrated television, ensuring that functionality accompanies the room's aesthetics.
Above, a dramatic modern chandelier with cascading white elements draws the eye upward to the detailed crown molding, highlighting the room’s high ceilings and the architectural beauty of the space. Luxurious white sofas offer ample seating, their clean lines and plush cushions inviting guests to relax. Accent armchairs with a bold geometric pattern introduce a dynamic contrast to the room, while a marble coffee table centers the seating area with its organic shape and material.
The soft neutral color palette is enriched with textured throw pillows, and a large area rug in a light hue defines the seating area and adds a layer of warmth over the herringbone wood flooring. Draped curtains frame the window, softening the natural light that enhances the room’s airy feel.
This reception room reflects the company’s design philosophy of creating spaces that are timeless and refined, yet functional and welcoming, showcasing a commitment to craftsmanship, detail, and harmonious design.
 Originatelier - Donnez vie à vos espaces
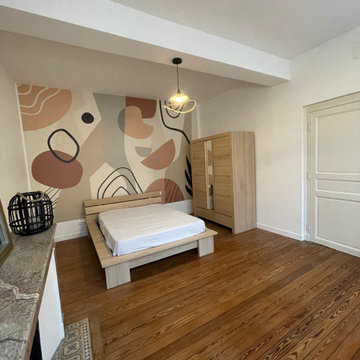
Cette chambre a été pensée comme un espace lumineux et apaisant, où le charme de l’ancien dialogue avec une esthétique plus contemporaine. Le parquet d’origine et la cheminée restaurée ancrent la pièce dans un esprit haussmannien, tandis que l’aménagement mise sur des lignes simples et une atmosphère épurée.
Le lit en bois clair, volontairement bas et minimal, renforce la sensation d’espace et apporte une touche naturelle. En toile de fond, la fresque murale aux formes organiques et aux tons terracotta, sable et beige vient structurer la pièce et lui donner une identité graphique, douce et chaleureuse, sans surcharger.
L’ensemble compose une chambre à la fois élégante, contemporaine et chaleureuse, pensée pour le repos, avec une attention particulière portée à la lumière, aux matières et à l’équilibre des volumes.
 Davonport Kitchen & Home
Mid-sized Scandinavian L-shaped open plan kitchen in London with a Drop-in Sink, Shaker Cabinets, Beige Cabinets, Marble Benchtops, White Splashback, Stainless Steel Appliances, Light Hardwood Floors and an Island.



 Lewis Birks, LLC
Design ideas for a Small contemporary dining room in New York with White Walls, Light Hardwood Floors and No Fireplace.
 First Sense Interiors
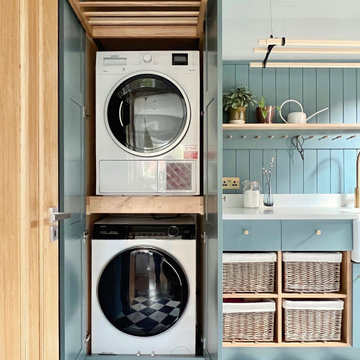
Design ideas for a Small country service yard with a Farmhouse Sink, Shaker Cabinets, Blue Cabinets, Quartzite Benchtops, Blue Walls, Porcelain Floors and a Stacked Washer and Dryer.
 Kitchen Ergonomics
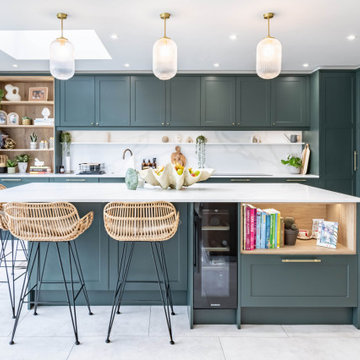
Design ideas for a traditional kitchen in London with Shaker Cabinets, Green Cabinets, Quartzite Benchtops and an Island.
 Attiko Casa
Master Room
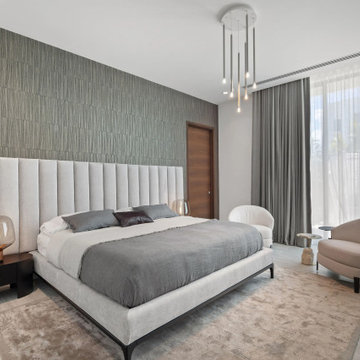
The master bedroom exudes luxury and delicacy, emphasizing the desired state of calm and harmony.
Inspiration for a Large contemporary Guest bedroom with Grey Walls and Travertine Floors.
Inspiration for a Large contemporary Guest bedroom with Grey Walls and Travertine Floors.

 Higham Furniture
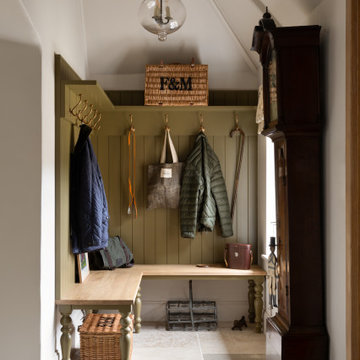
This bespoke boot room in Haslemere features a built-in bench with traditional turned legs and a solid timber seat. Tongue-and-groove panelling extends from the bench to an overhead shelf fitted with aged brass hooks for coats, bags and everyday items. The room is finished with limestone flooring and a vaulted ceiling, and the cabinetry is painted in Little Greene's Light Bronze Green (No. 123).
 Mareigner Déco
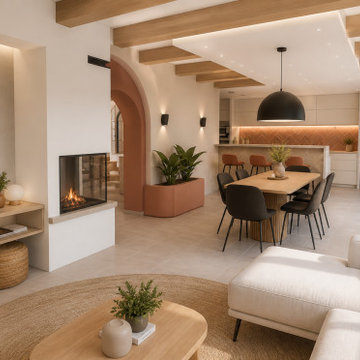
Rénovation complète d'une pièce de vie au sein d'une villa située à Simiane-Collongue.
L'objectif de ce projet était de redonner du caractère à un grand espace de vie tout en créant une ambiance chaleureuse, contemporaine et cohérente entre les différents usages de la maison.
L'un des éléments majeurs de cette transformation a consisté à révéler l'authenticité des poutres existantes. Initialement peintes en blanc, elles ont été décapées afin de retrouver l'aspect naturel du bois et devenir un véritable élément architectural du projet.
L'aménagement a été entièrement repensé autour d'une cuisine ouverte sur la salle à manger et le salon afin de favoriser la convivialité et les échanges au quotidien.
Une cheminée traversante a été intégrée comme élément central de composition, créant une séparation subtile entre les espaces tout en conservant une parfaite fluidité visuelle.
Les formes courbes ont également été mises à l'honneur grâce à la création d'une arche contemporaine qui structure les perspectives et apporte une identité forte à l'ensemble.
La palette de matériaux associe des teintes minérales douces, des nuances terracotta et du bois naturel afin de créer une atmosphère méditerranéenne élégante et intemporelle.
Ce projet illustre la manière dont une rénovation intérieure peut transformer une pièce de vie existante en un espace lumineux, chaleureux et parfaitement adapté au mode de vie de ses occupants.

 LPASSE DESIGN
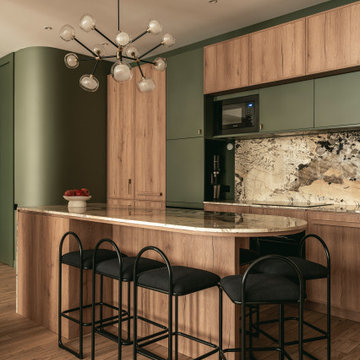
le salon au rdc qui est l'entrée de cette maison a été transformé en espace cuisine ,salle à manger . La cheminée bois rustique a été démolie et remplacée par une armoire de cuisine en bois brûlé , crédence en zelliges noirs . un îlot central en chêne ancien naturel et plan de travail en pierre grise complète cet espace .
 Laura Bond Design
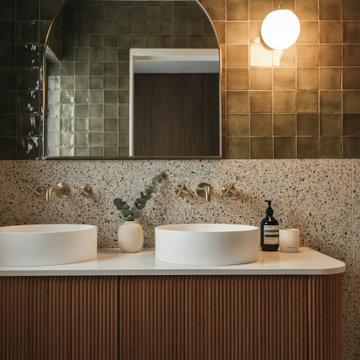
This is an example of a retro bathroom in Central Coast with Flat-panel Cabinets, Medium Wood Cabinets, Multi-coloured Tile, Terrazzo Floors and a Vessel Sink.
1