
324,984 Bedroom Design Photos
Sort by:Popular Today
161 - 180 of 324,984 photos
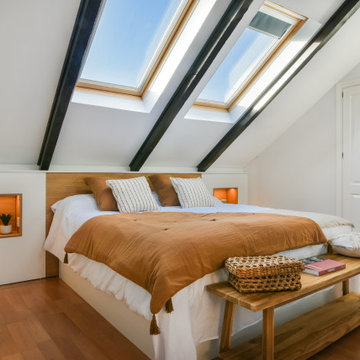
 Puracasa


Cabecero diseñado a medida, con dos hornacinas integradas que incluyen enchufes e iluminación LED regulable en intensidad. Combinamos madera de roble con laca blanca para lograr un equilibrio entre calidez y modernidad
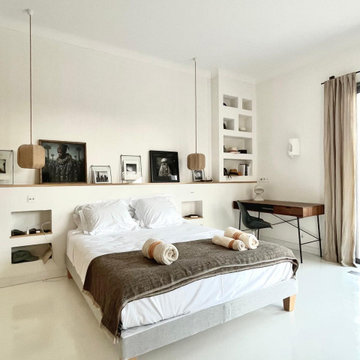
 Studio Caroline Burget
A partir des plans de l'architecte, aménagement et décoration de l'ensemble d'une maison de vacances de plus de 250m2 avec 6 chambres et 5 salles de bains avec la création de rangements, de salle de bains et cuisine maçonnés.

Find the right local pro for your project
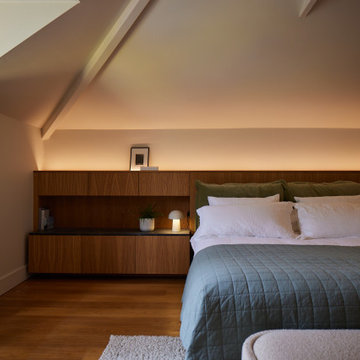

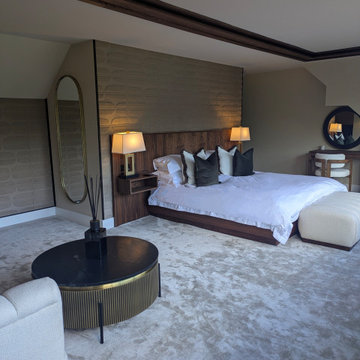
 colour brave interiors

The brief in this tree top loft conversion in Lytham St Annes, Lancashire was chic boutique hotel. I honed the client’s inspiration down and we settled on a scheme which included lots of natural fabrics, texture, neutrals and wood.
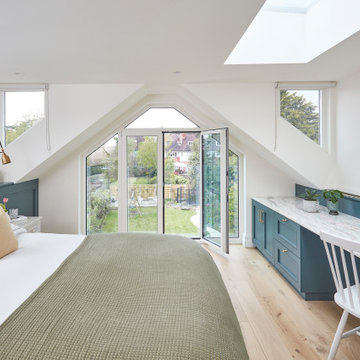
 PJS Building & Maintenance Ltd
Full Refurbishment and Remodel of Family Home in Richmond
The refurbishment of this detached Richmond property involved a ground floor extension with a first floor corner infill extension, and the redesign of the dormer / loft layout with the addition of a new roof.
The existing house was reconfigured as per the architect’s plans and fully refurbished.
A new, revised loft layout included a reconfigured roof, with new dormers. Glazing has been replaced throughout, and the oriel window with a seat was added in the open plan kitchen / living area to create a perfect relaxing / reading nook with a view for the entire family to enjoy.

 Studio Heim Interiors
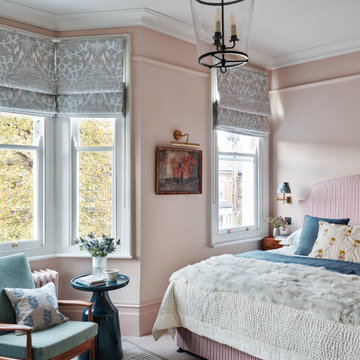
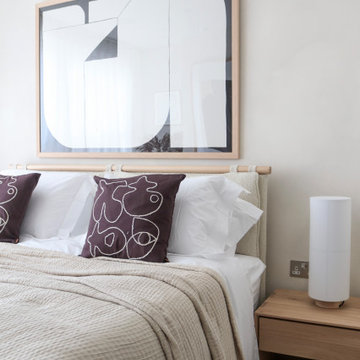
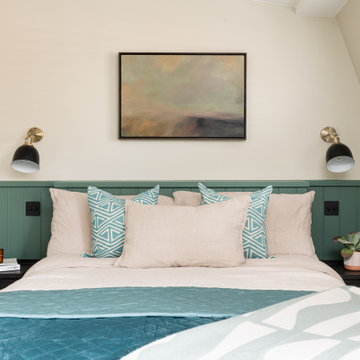
This "moody Japandi" room masterfully combines deep hues with a neutral scheme to create a dramatic yet serene atmosphere. The walls, coated in lime wash paint, add a rich texture that enhances the room's depth and character. Dark, earthy tones interplay with natural textures and woods, creating a harmonious balance between drama and tranquility. The overall effect is a sophisticated, cosy environment that feels both grounded and elegant, perfect for relaxation.

 CLAAAC - architecture intérieure et décoration

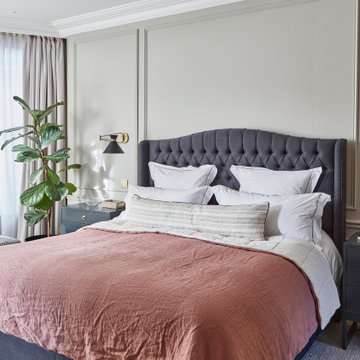
Ce grand appartement familial haussmannien est situé dans le 11ème arrondissement de Paris. Nous avons repensé le plan existant afin d'ouvrir la cuisine vers la pièce à vivre et offrir une sensation d'espace à nos clients. Nous avons modernisé les espaces de vie de la famille pour apporter une touche plus contemporaine à cet appartement classique, tout en gardant les codes charmants de l'haussmannien: moulures au plafond, parquet point de Hongrie, belles hauteurs...




 Danni-Lee Designs


A modern bedroom designed with a dark feature wall to create depth and contrast. Vertical panelling adds texture and structure, while soft neutral bedding and layered textiles bring warmth and balance. Simple pendant lighting and symmetrical styling complete the space, creating a calm, refined, and cohesive bedroom.





9