
21,445 Eclectic Garden Design Photos
Sort by:Popular Today
121 - 140 of 21,445 photos
Item 1 of 2



Find the right local pro for your project


 Ryland Peters & Small | CICO Books
The House Gardener - Ideas and inspiration for indoor gardens by Isabelle Palmer.
Designer: Louise Leffler with Geoff Borin
Photography: Helen Cathcart
Stylist: Marisa Daly
Published by Cico Books
www.cicobooks.co.uk
 Miriam's River House Designs, LLC
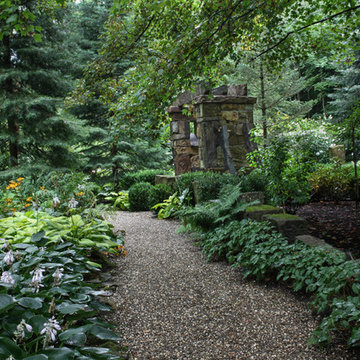
 This is the path leading to the Stone Arch and the Sun and Moon Garden.
Photo credits: Dan Drobnick
 Lush Custom Gardening Company

Summer Container Planting using a classic combination of Potato Vine, Homestead Purple Verbena, and Calliope Geraniums. Cannas, Phormium, and Annual Hibiscus create height and fill the middle of the container. Lush Custom Gardening Company
 H2O Designs


Pondless Waterfalls allow you to enjoy the sight and sound of running water without the maintenance of a pond. The waterfall is undoubtedly the most beautiful and favored feature in a water garden. The Pondless Waterfall has made many Kentucky water-lovers who were previously unable to indulge in the sweet sounds of falling water, very happy. It’s a great alternative for those who are trying to get their feet wet, or looking to fit a little bit of paradise into their own backyard. If space is lacking in your yard or you have safety concerns with a pond, then a Pondless Waterfall is perfect you!
If you live in Kentucky (KY) Contact us to get started with your Pondless Waterfall design.
Photos By H2O Designs Inc.
Lexington Kentucky
 Dynamic Garage Door


This Tuscan style gate in reclaimed wood gate could have easily been pulled out of a villa in Tuscany! Nonetheless, it was custom designed and hand made by Dynamic Garage Door's skilled designers and experienced craftsmen. Working with centuries-old reclaimed wood is a skill that requires a taste for the finer things in life much like aged wine. We strive to conserve the authentic and natural characteristics that mother nature has given every piece of lumber we collect from our supplying lumber yards in California. Our rustic style gates are intricately crafted to showcase the charming characteristics of the century-old wood used to fabricate our gates.
This particular gate was made by hand using reclaimed oak wood, a species that commonly yields earthy brown tones that played well with this home's existing rock walls and natural landscaping. Beefy knocker pulls were used to decorate and reinforce that rough, rustic appearance you would find on doors located in the Tuscan Riviera. Our designer, Mario Collazo, pulled his knowledge of authentic Tuscan architecture fusing it together with the home's existing color scheme and surfaces as an art canvas to further elaborate and enhance the home's Tuscan architectural taste. The curb appeal of this Tuscan Style home in Newport Beach, CA was automatically enhanced adding old world charm and artistic appeal.
Get custom designed gates that go with YOUR home, not ones that will resonate your neighbor's taste onto your home. Let Dynamic Garage Door create something unique, out-of-the-box that will harmonize with your home, express your personal taste and demonstrate true and accurate custom design!
Get a price or design consultation on any of our gate, shutter or garage door projects by calling our design and manufacturing center in Orange County, CA: (855) 343-3667

 Susan Schlenger Landscape Design



This colorful landscape design shows just what can be done with a slope! Masses of perennials with different textures and heights add to the interest. This is a real summer splash of color and most of the plants are relatively low maintenance.
Originally a very rocky slope, a retaining wall was built using existing boulders (almost hidden by all the plants!) and some of these interesting rocks were left in place.
Design and Photo by Susan Schlenger
 The 4 Kids Inc.

Tree houses continue to capture the hearts and imaginations of children of all ages, and this spectacular Bungalow style tree house is no exception.
The tree house features two types of swings, a spacious deck, play spaces in both the tree and playhouse, and an exhilarating twisty slide for a thrilling descent. Perfect for residential applications. For commercial settings, we offer an alternate option, the Cedar Bungalow (doors removed and a separate swing set).
One of the most interesting features of this tree house is that it doesn't incorporate a real tree into it's play space. The tree is crafted from environmentally friendly gfrc (glass fiber reinforced concrete), and will not die or degrade over time. In fact, gfrc strengthens as it ages, providing a play element that will be enjoyed by children for many years to come.

 VVM Designs

Added interest to large corner yard using a rock bed with color coming from the foliage as well as carpet roses


 Waterwise Landscapes Incorporated


Cherry Sage,Salvia Greggii, attarcts hummingbird ,xeric,Xeriscape, Photo by Hunter Ten Broeck
 Le jardinet

Purple millet grass adds height, depth and drama, supported by the colorful foliage of Euphorbia 'Ascot Rainbow' and Helichrysum 'Limelight'. Warm sunset shades of rose and russet bring a touch of fall to the container (Echinacea 'Sombrero' and chrysanthemum).
Design and photo Le Jardinet
21,445 Eclectic Garden Design Photos

 sustainable garden design perth

This garden screen is designed to allow vine to grow on it. It screens out an adjacent 3 storey building.
7